
Building a Basement Beneath an Existing London House
In London, where opportunities to extend are often constrained, constructing a basement can provide valuable additional accommodation within an existing home. However, basement construction frequently requires basement underpinning, a complex process involving excavation beneath existing foundations while ensuring that the building above remains safely supported.
Integrating the basement with the architecture
At Envelope Design, we have been designing a substantial refurbishment and extension of a Victorian house in Highgate, north London. Although basement underpinning in London is fundamentally a structural operation, basement construction has significant architectural implications. At the Highgate project, the basement forms part of a wider refurbishment, combining accommodation beneath the existing house and new extension with a below-ground courtyard and external lightwells. These external spaces introduce opportunities for natural light and connections to the outside, improving the quality of accommodation that would otherwise be enclosed by the surrounding ground.
Achieving this requires careful coordination between the structural concrete, waterproofing, drainage, insulation, openings and architectural finishes. For example, the thickness and position of retaining walls affect the finished dimensions of the basement, while drainage sumps and pump locations must be integrated with the structural slab, waterproofing system and internal layout.
At Envelope Design, our role in the underpinning of an existing house involves coordinating the structural and specialist designs with the architectural drawings, alongside contract administration and site inspections relating to the architectural works. Bringing these different elements together at the detailed design stage helps to resolve potential conflicts before construction, reducing the risk of costly changes or delays on site.
Click here to find out more about these and other services that we offer at Envelope.
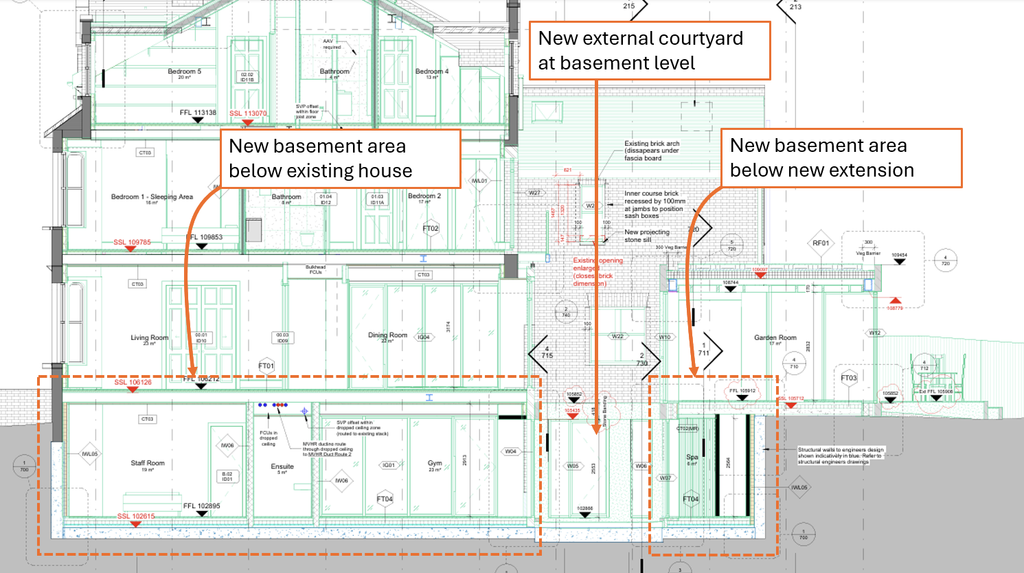
The project provides an interesting illustration of the underpinning process, the temporary works needed to support the existing building, and the importance of coordinating the different aspects of basement construction.
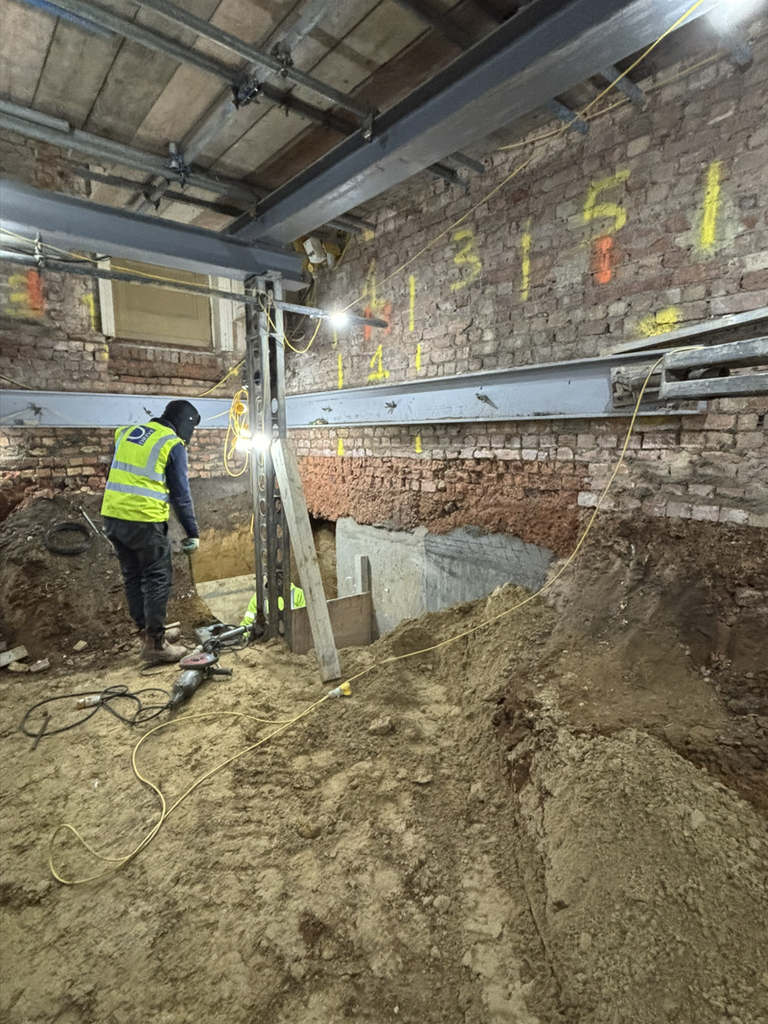
What is basement underpinning?
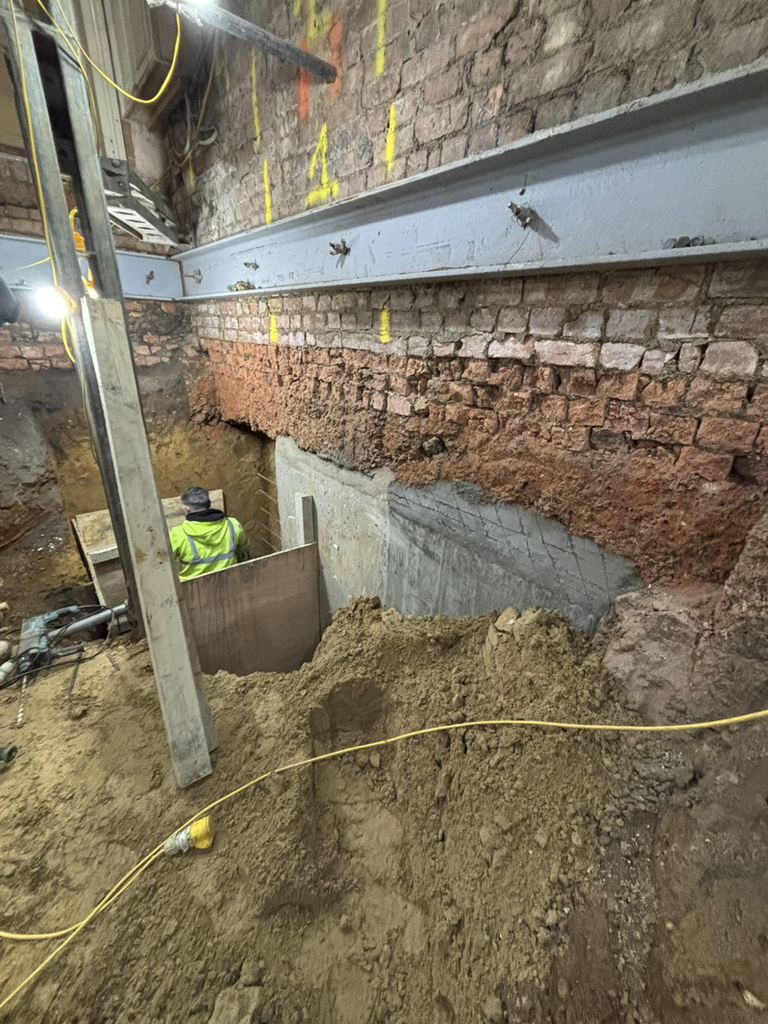
The basement construction in Highgate, or anywhere else for that matter, involves extending or strengthening the foundations of an existing building. Where a basement is constructed beneath a house, the original foundations are generally too shallow to accommodate the excavation. They must therefore be extended downwards to transfer the building’s loads safely to a lower level. This is commonly achieved by constructing a series of individual sections, known as pins, beneath the existing walls. Rather than excavating beneath an entire wall at once, the pins are constructed in a carefully controlled sequence, allowing the existing building to remain supported while new foundations are progressively formed. At Highgate, the underpinning was divided into numbered sections, with a prescribed sequence of excavation, reinforcement and concreting.
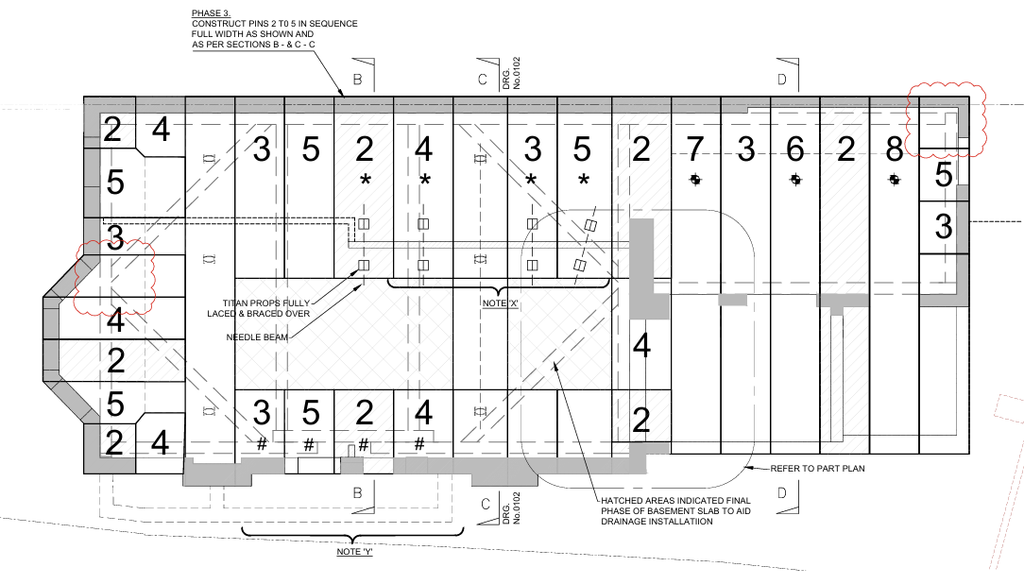
Supporting the existing building
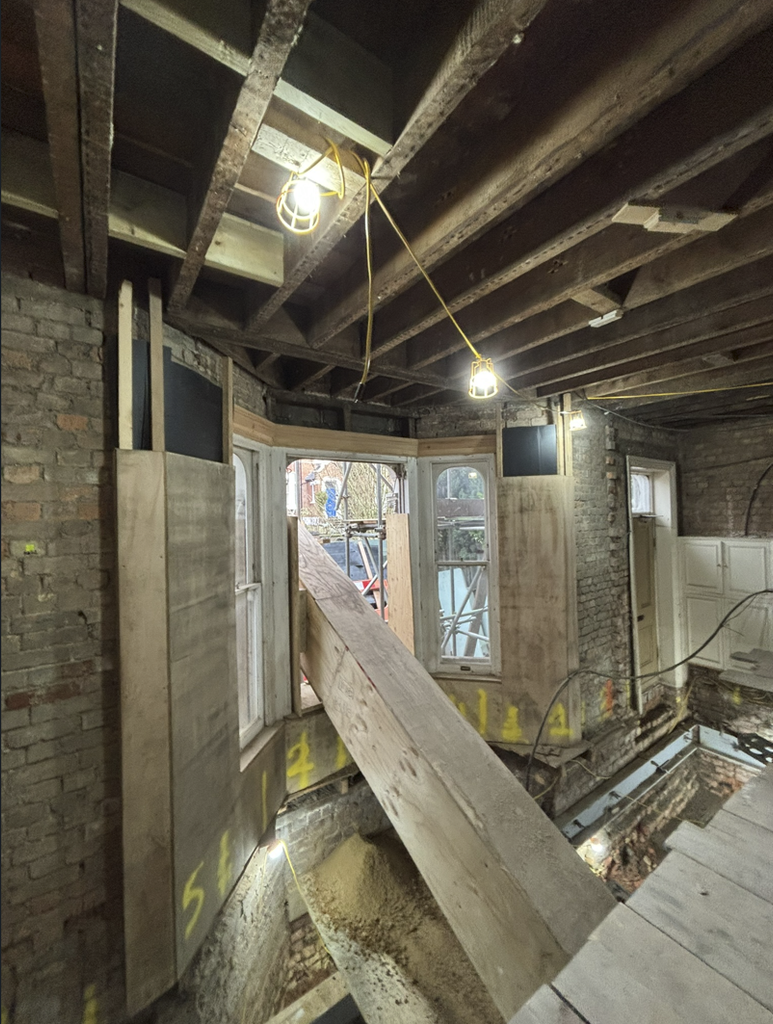
One of the most important aspects of basement construction is the temporary works required to maintain the stability of the existing building during excavation. At Highgate, a specialist temporary works scheme incorporated horizontal steel waling beams positioned against the existing masonry walls, together with steel props and bracing. These elements restrained the existing structure while the ground beneath it was progressively removed. Additional temporary steelwork provided support as the excavation advanced.
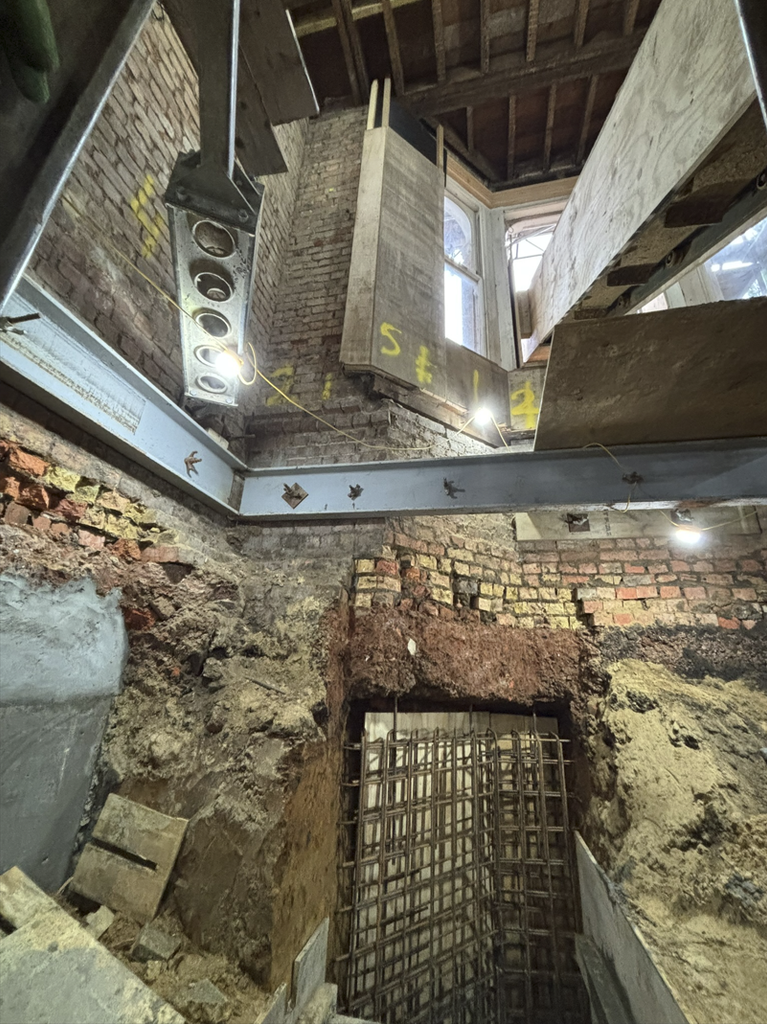
The photographs show the substantial scale of this temporary structure. Steel beams span across the excavation, while vertical supports and bracing occupy areas that will eventually become part of the finished basement. The temporary works must be carefully coordinated with the underpinning sequence, and progressively adapted as the permanent concrete structure is completed.
Excavating beneath the house
Once the temporary support arrangements were established, excavation could proceed in stages. When underpinning works beneath a Victorian house take place, the ground is progressively removed from beneath the house, exposing the original brickwork and foundations while individual underpinning sections were constructed. The photographs show how the excavation gradually created a substantial void beneath the building, with the existing walls and floors retained above.
Working within these confined conditions introduces practical challenges. Access is restricted by temporary steelwork, and excavated material must be transported out of the building. At Highgate, a conveyor belt was used to carry excavated earth from within the house to an external collection point for removal. This allowed material to be moved continuously from the excavation without relying entirely on manual handling. The logistics of excavation and spoil removal are important considerations in basement construction, particularly on constrained London sites where access for large machinery may be limited.
Constructing the reinforced-concrete basement
As excavation progressed, individual underpinning sections were reinforced and concreted to form the new permanent structure. The reinforcement cages were installed within the excavated sections, with shuttering used to form the required concrete profiles. Accurate positioning of the reinforcement is important, particularly where adjoining sections must connect and where specified concrete cover must be maintained. On our Highgate project, photographs of the reinforcement are taken and reviewed by the structural engineer, identifying details that require particular attention before concrete is poured, including reinforcement positioning, concrete cover and connections between bars.
How much does basement underpinning cost?
Constructing a basement beneath an existing house is generally considerably more expensive than building an equivalent area above ground.
Costs depend on ground conditions, the depth and extent of excavation, the complexity of temporary works, access for machinery and spoil removal, and the proximity of neighbouring buildings. Waterproofing, drainage and pumping systems can also represent significant costs, particularly where the basement extends below the level of the public drainage system.
In addition to construction costs, allowances should be made for structural engineering, ground investigations, planning requirements, party wall matters, movement monitoring and other professional services. For these reasons, an upfront realistic assessment of cost and programme is an important part of establishing the feasibility of a basement project.
The importance of coordinated design
Basement projects involve several specialist disciplines, structural engineering, temporary works design, waterproofing and below-ground drainage. Each discipline has its own technical requirements, but the different designs must ultimately work together as a single building.
Detailed architectural drawings help coordinate these interfaces, establish the intended finished spaces and identify potential conflicts before they become problems during construction. Construction-stage coordination is equally important, particularly where existing conditions differ from those anticipated or specialist details require adjustment.
Click here to obtain an estimate for detail design architectural drawings produced by Envelope.
The Highgate project illustrates how complex underpinning works can be integrated into a wider residential refurbishment. In order to create the architectural opportunities of new below-ground accommodation, the structural requirements of supporting an existing building obviously have to be met, and this in turn requires a detailed design approach, specialist coordination and ongoing involvement during construction.
Considering a basement extension or substantial refurbishment?
Envelope Design is a Highbury-based architectural practice specialising in the refurbishment, alteration and extension of London homes. We provide detailed architectural design, project management and contract administration, helping clients navigate technically complex building projects from initial proposals through to construction.
If you are considering a basement extension or major refurbishment, please get in touch to discuss your project.
Project Team:
Delivery Architect, Design Coordination & Contract Administration – Envelope Design
Contractor – Drive Edgware
Structural Engineer – MHA
Temporary Works Designer – BWP
Design Architect – Levine Studio