
Envelope Design
Residential Architects in Islington & North London
“You build on our experience”




Making more of London’s homes
Envelope Design is a Highbury-based architectural practice working across Islington and North London, helping homeowners make more of their homes. We design thoughtful alterations, extensions and refurbishments, balancing the character and qualities of the existing building with the way people want to live today.
Our work ranges from the first ideas through technical design and detailing to construction, with particular experience of period properties, listed buildings and homes in Conservation Areas.

Once your design is established, it needs to be developed into the detailed technical information required to price and build the project.
Our detail drawings provide the technical solutions required along with an elegant simplicity. We are instinctive problem solvers, and love to collaborate with others.
You can see some examples of this in the explainer videos in the Design Shop.
All the drawings and specifications are brought together in one place along with relevant information from the structural engineers and other consultants to give your contractor a clear and coordinated set of construction information.
We call this package the Design File.
Once work starts on site, managing the contractor, costs and the many decisions that arise during construction can become a significant task.
Envelope can provide a project management or 'Contract Administrator' service tailored to your needs, typically acting as a principal point of contact between you, the contractor and other consultants. We monitor progress and costs, make regular site visits, respond to technical queries and help resolve issues as they arise.
One Envelope is our comprehensive architectural and project management service, taking your project from inception, through detailed design, tendering and construction to completion.
With this service, we take a more central role throughout the project, coordinating the design, consultants, technical information, costs, building contract and work on site, and provide a single point of contact from the first ideas through to completion.
The aim is to take as much of the complexity and day-to-day management of the project away from you as possible, while keeping a close eye on quality, costs and progress... all inside 'one envelope!'


Once your design is established, it needs to be developed into the detailed technical information required to price and build the project.
Our detail drawings provide the technical solutions required along with an elegant simplicity. We are instinctive problem solvers, and love to collaborate with others.
You can see some examples of this in the explainer videos in the Design Shop.
All the drawings and specifications are brought together in one place along with relevant information from the structural engineers and other consultants to give your contractor a clear and coordinated set of construction information.
We call this drawing and specification package the Design File.

Once work starts on site, managing the contractor, costs and the many decisions that arise during construction can become a significant task.
Envelope can provide a project management or 'Contract Administrator' service tailored to your needs, typically acting as a principal point of contact between you, the contractor and other consultants. We monitor progress and costs, make regular site visits, respond to technical queries and help resolve issues as they arise.

One Envelope is our comprehensive architectural and project management service, taking your project from inception, through detailed design, tendering and construction to completion.
With this service, we take a more central role throughout the project, coordinating the design, consultants, technical information, costs, building contract and work on site, and provide a single point of contact from the first ideas through to completion.
The aim is to take as much of the complexity and day-to-day management of the project away from you as possible, while keeping a close eye on quality, costs and progress... all inside 'one envelope!'
Recent Envelope Projects

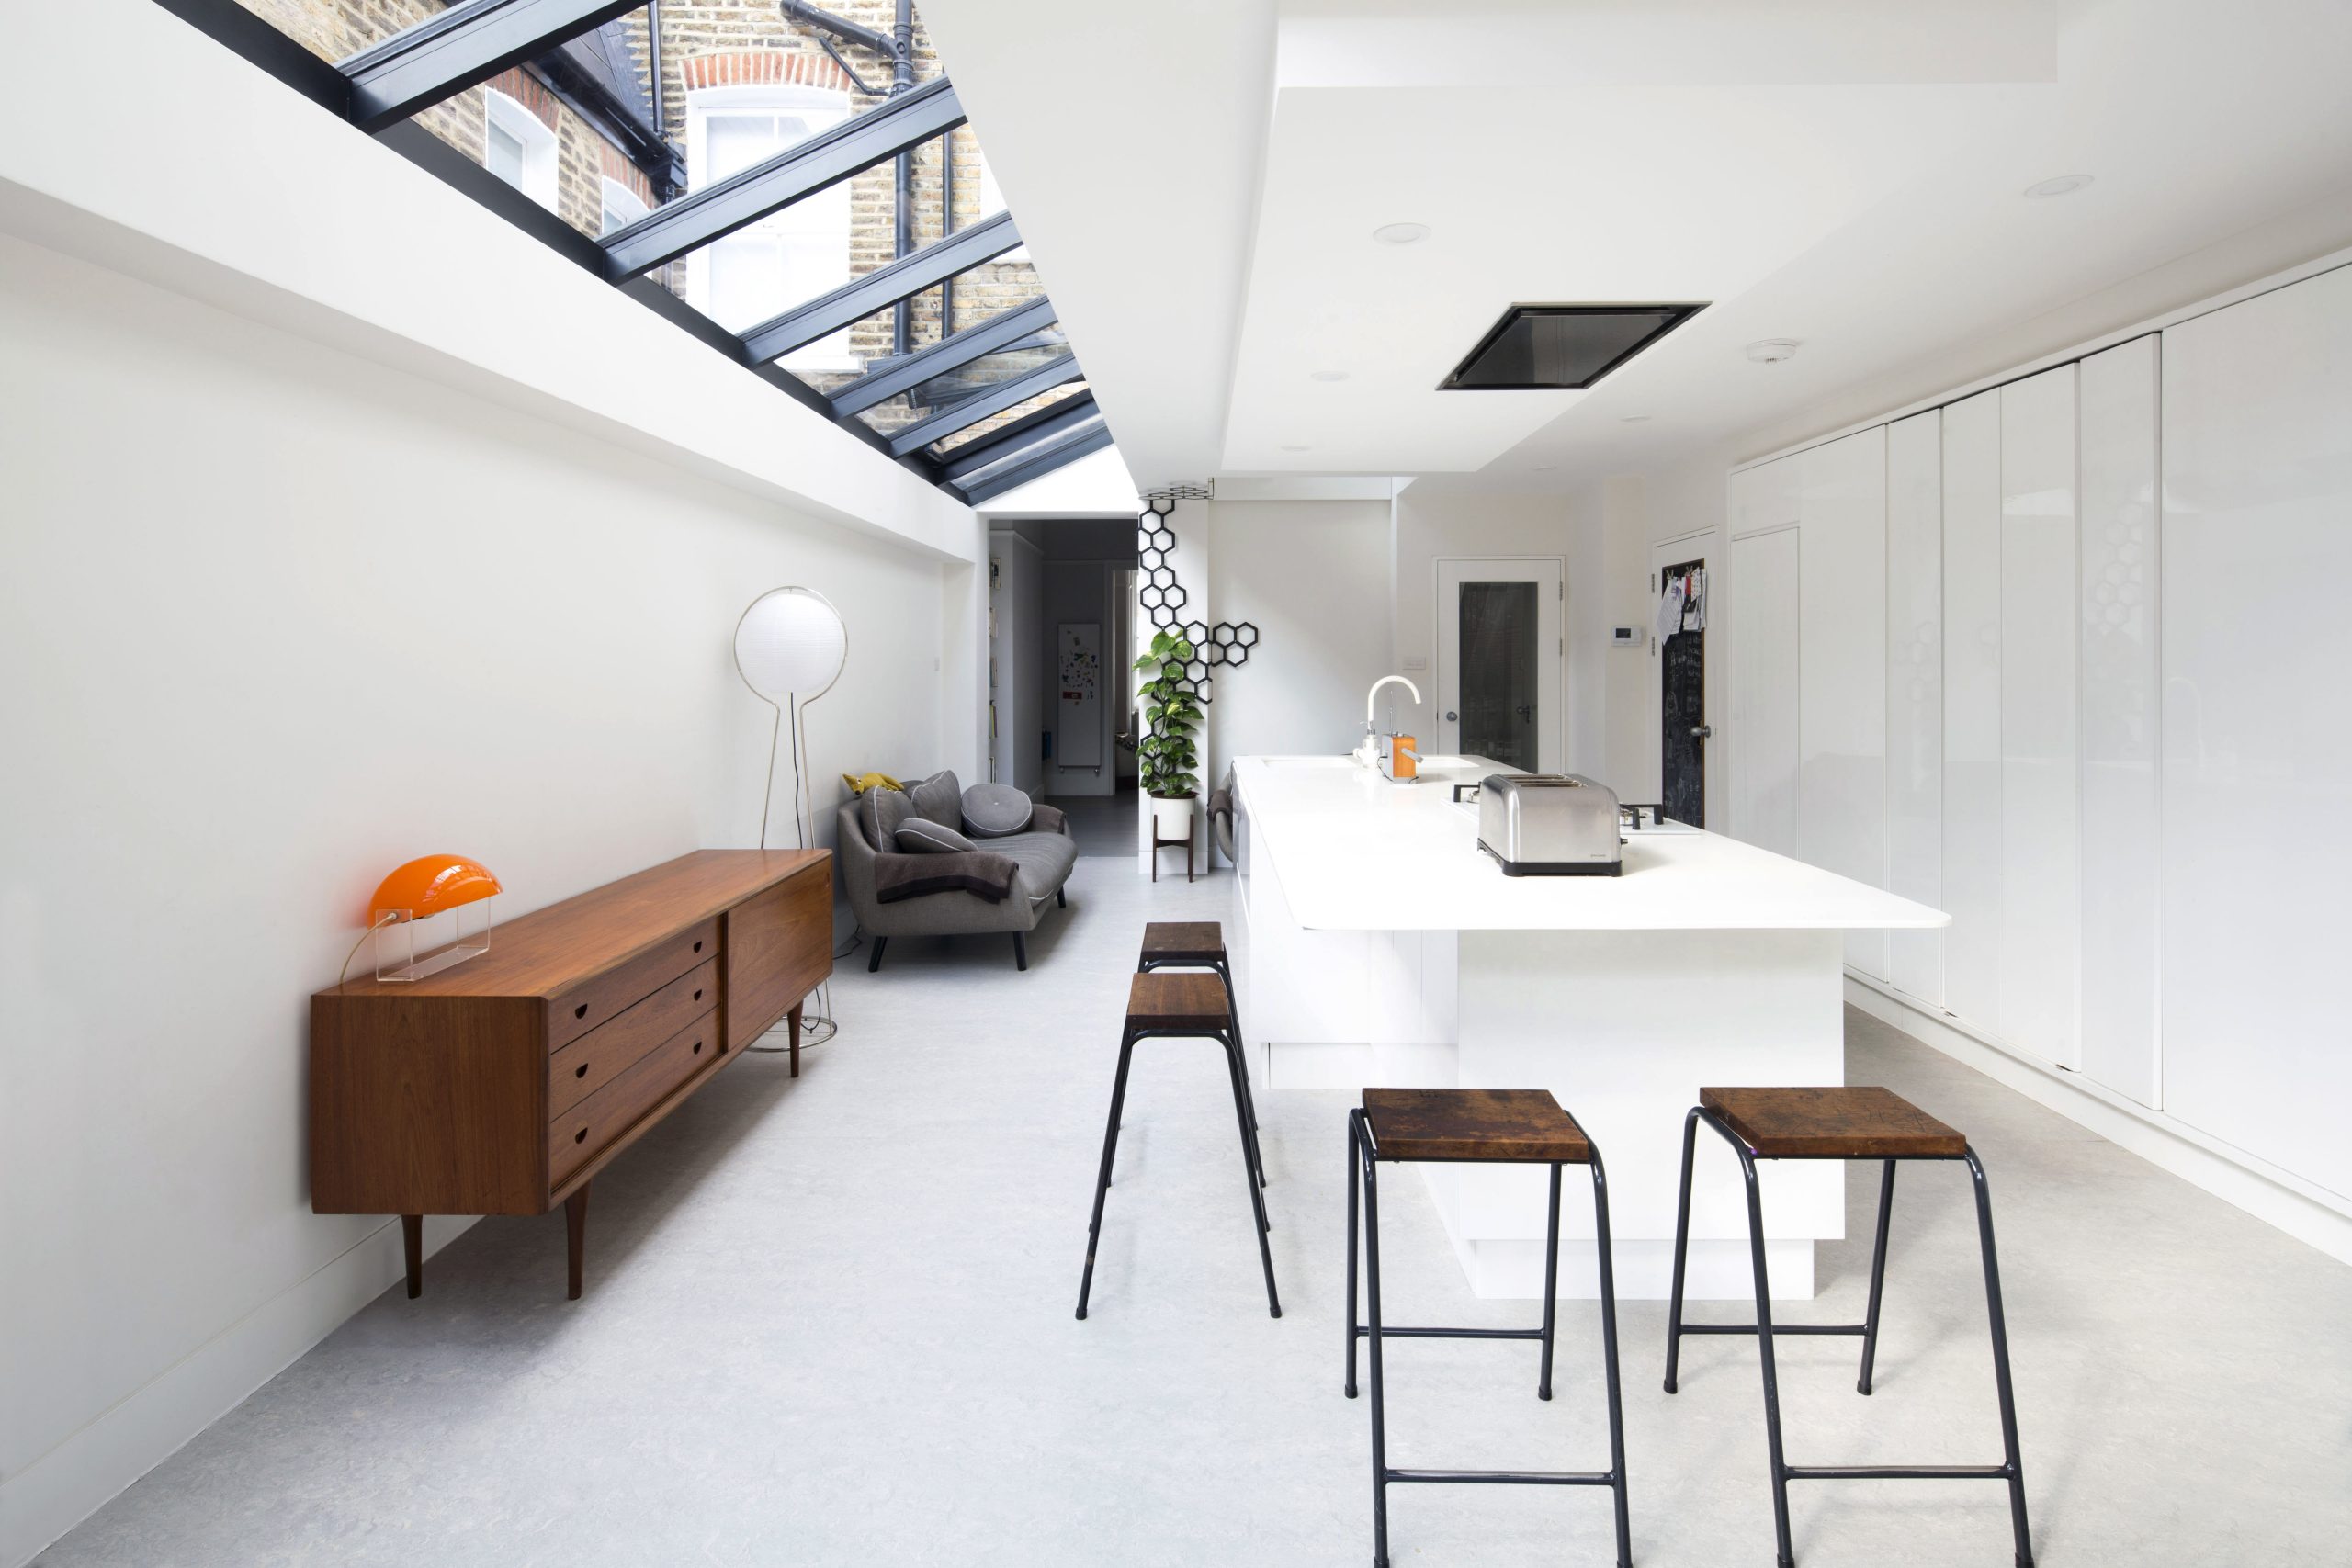
Our ‘Envelope Kitchen System’ is used here to reinforce perspective lines, and draw the eye to the garden beyond.
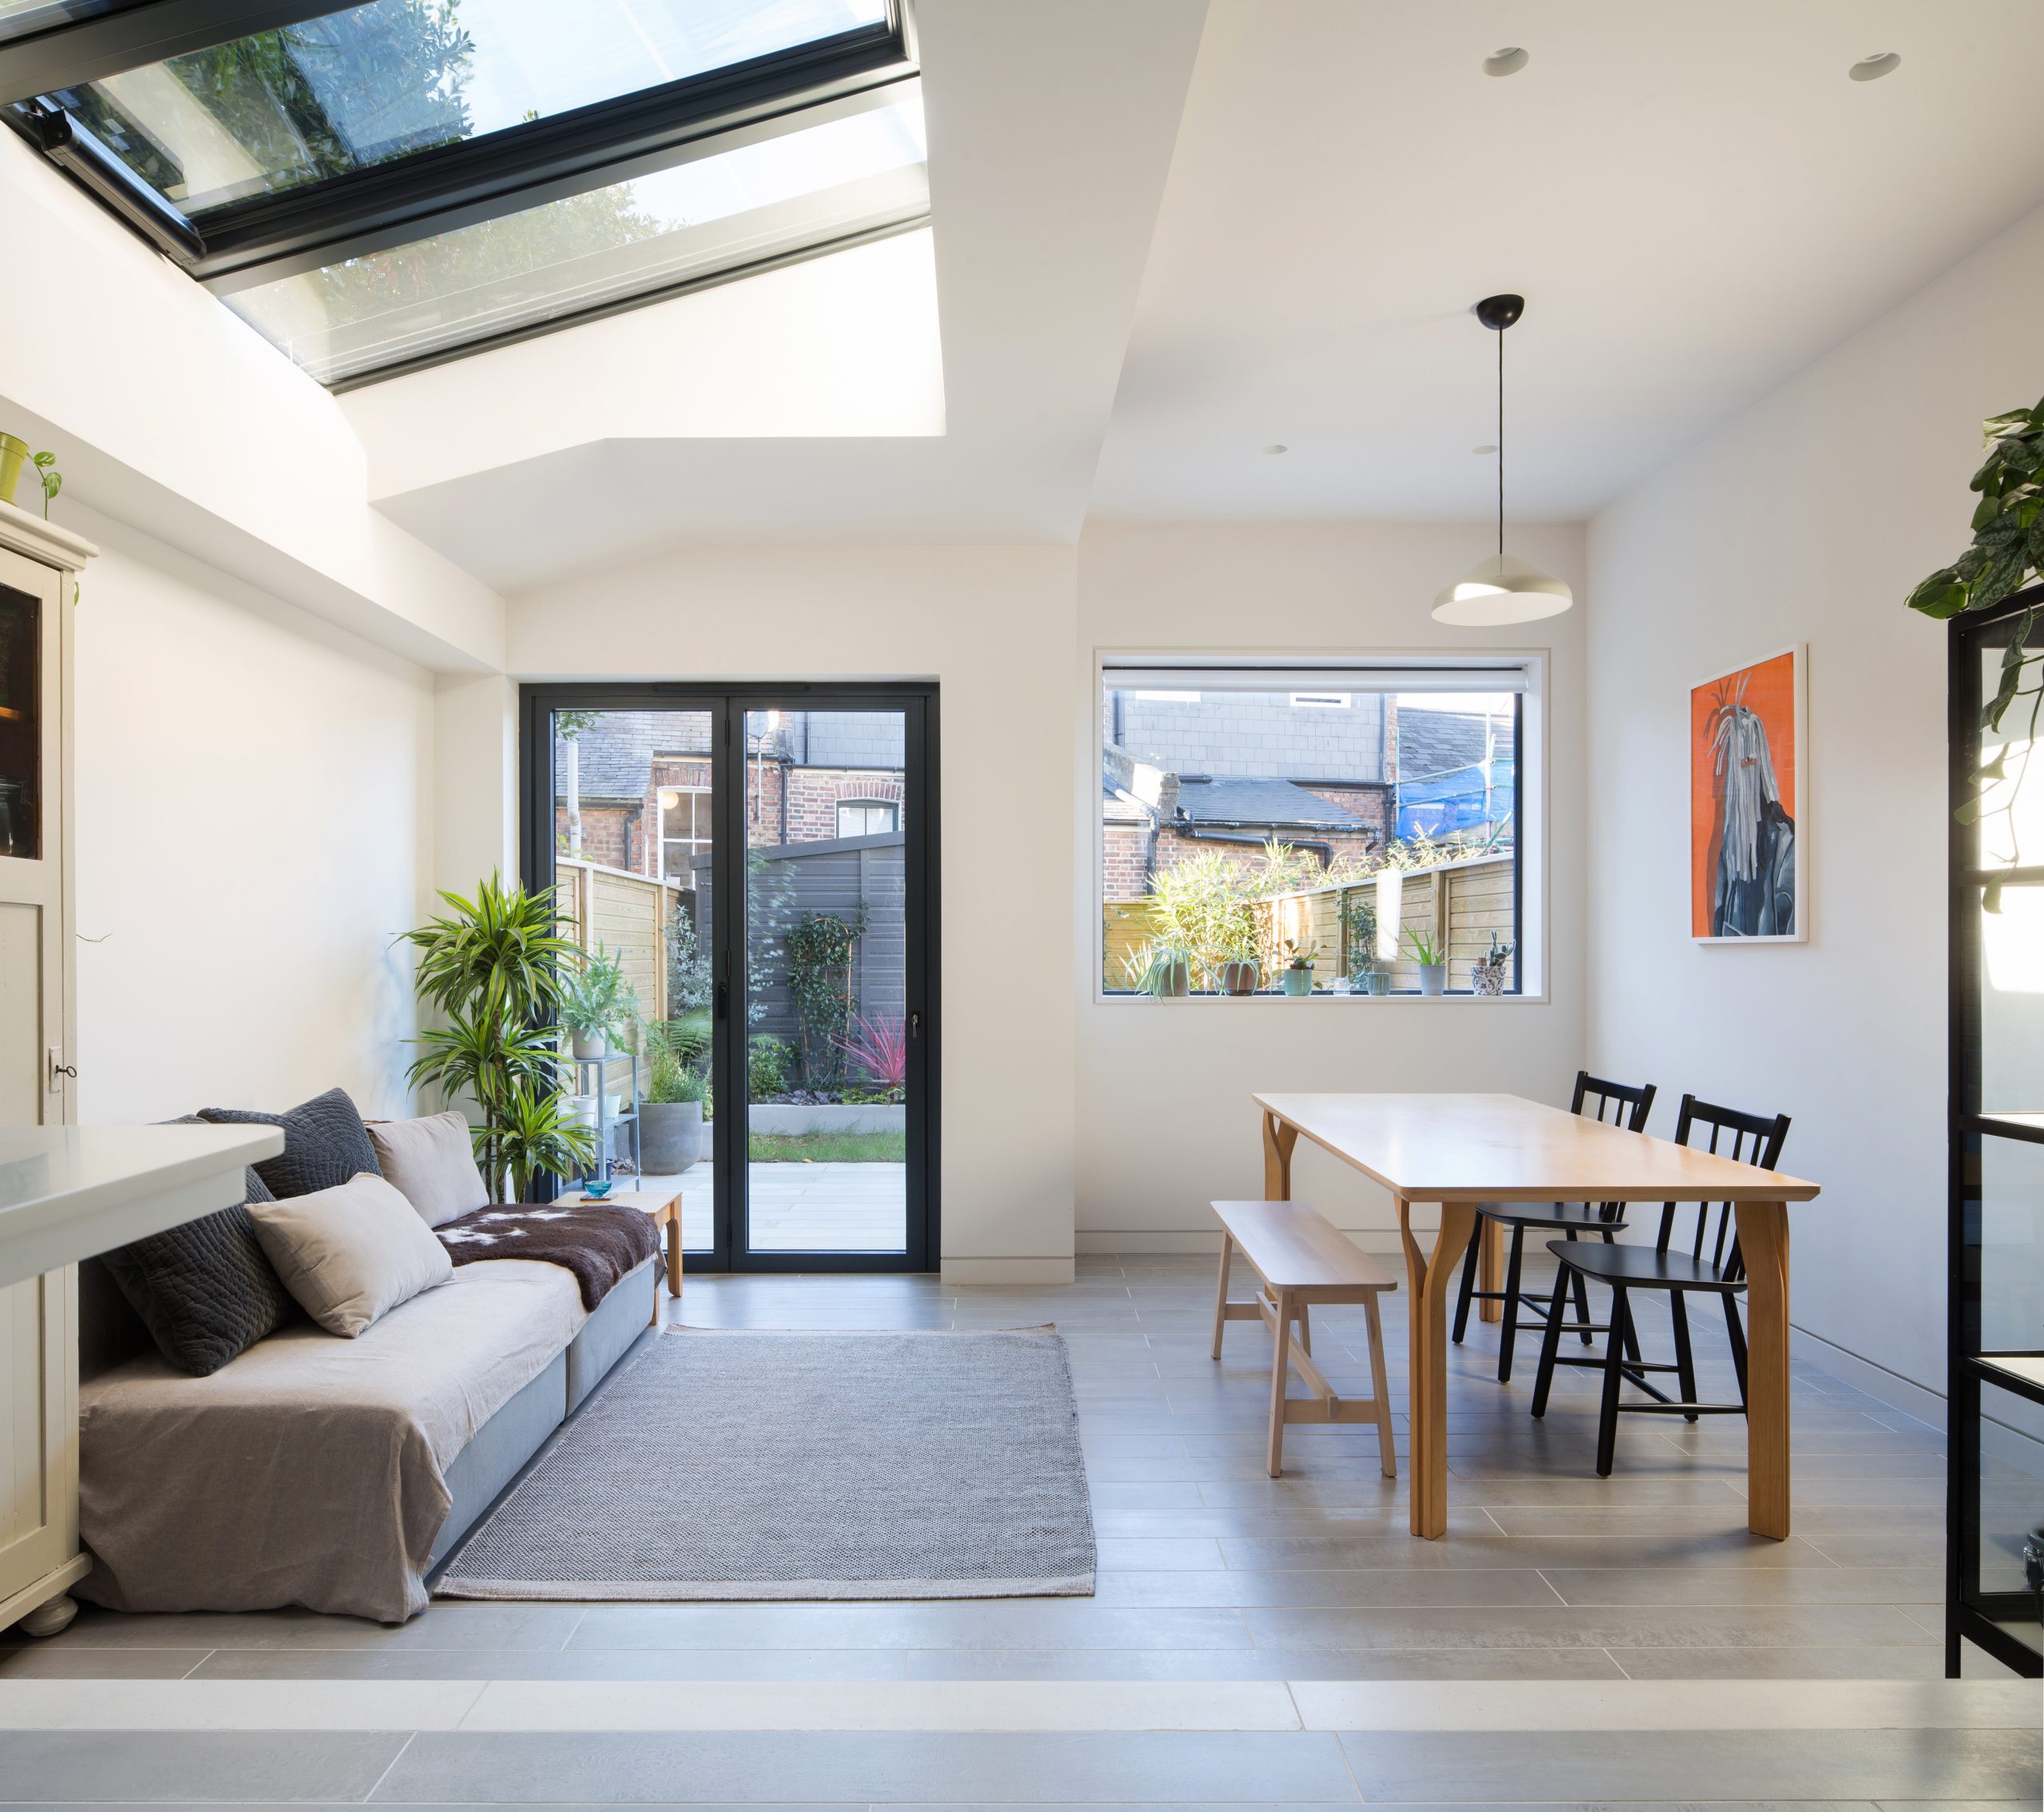
The new open-plan living space is filled with daylight, with views and direct access extending out into the garden.
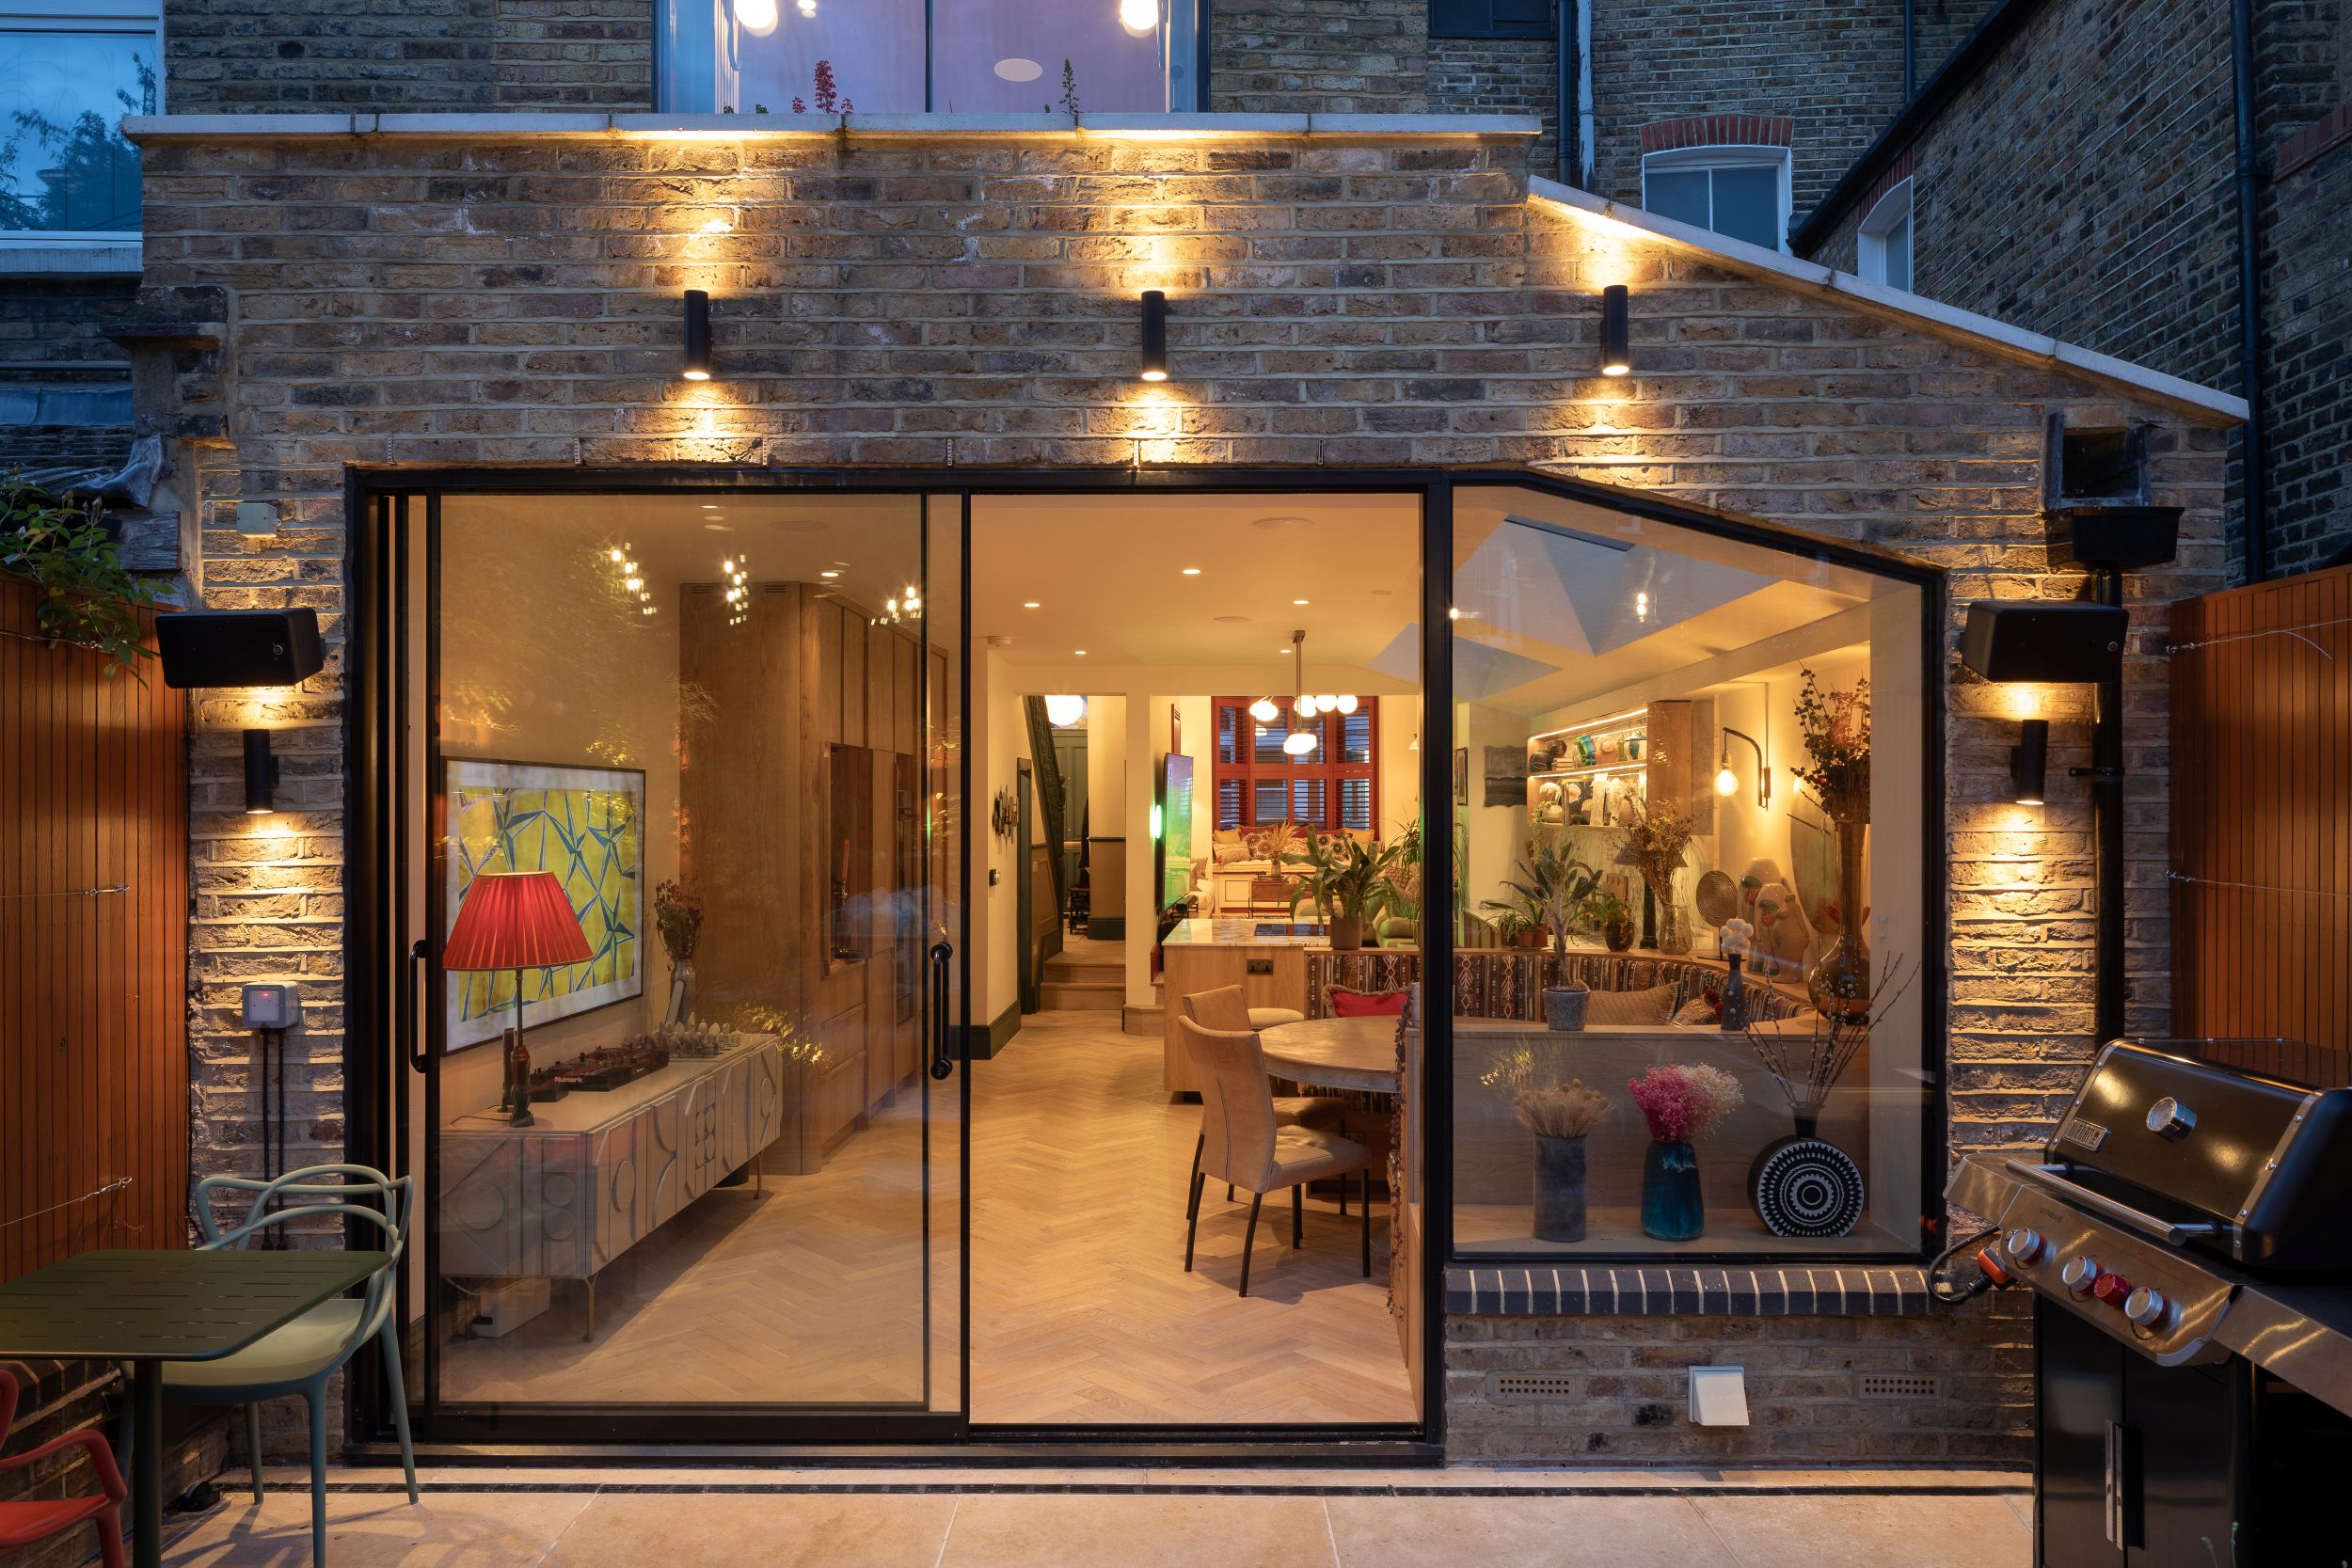
At night, the new glazed rear extension provides a warm, illuminated backdrop to the garden.
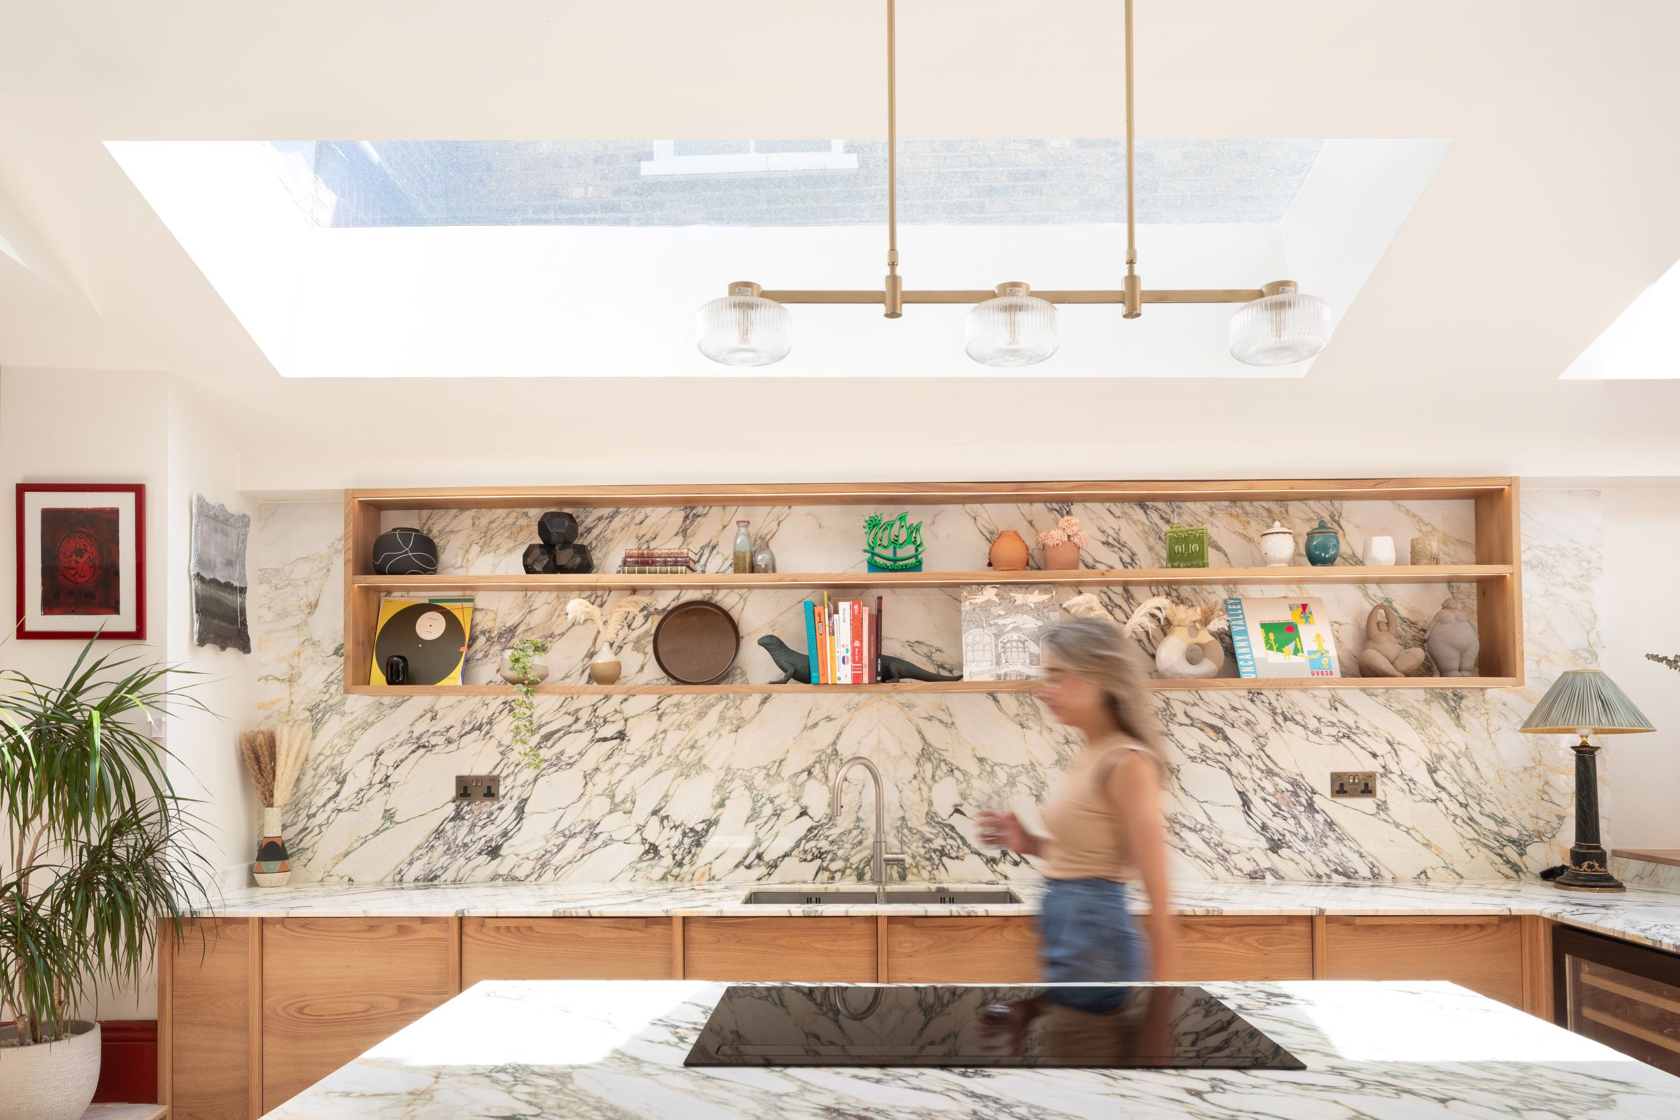
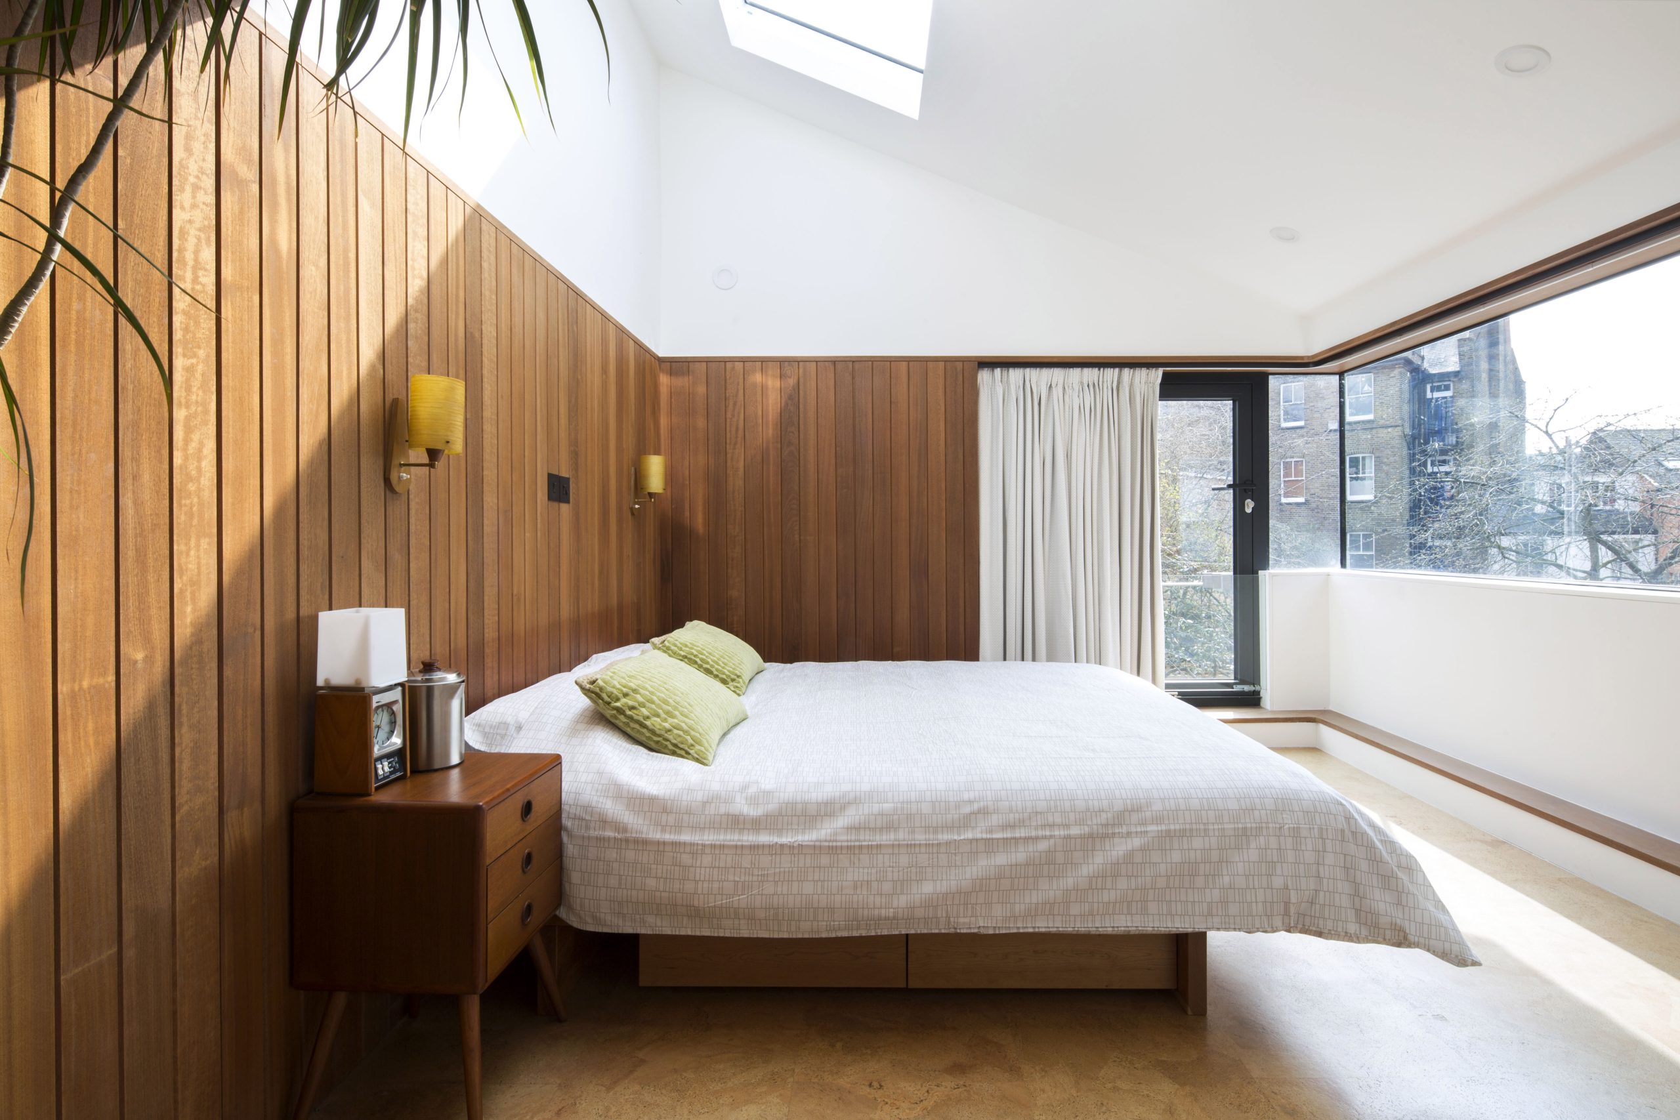
Bespoke timber panelling gives the bedroom warmth and intimacy, while glazing wrapping the corner brings in light and views.
View Full Gallery
Partners and Affiliations



The Process
We can guide your project from detailed design and tendering through to construction and completion, providing continuity throughout the process.
Stages of your project

1. Detailed Design
We develop the design into a coordinated package of drawings and specifications, that we call the Design File, providing the detailed information your contractor needs to price and build the project.

2. Tendering and Cost Management
We produce a ‘Cost File’ that provides an initial estimate, a consistent basis for contractors to price the work, and a framework for monitoring costs, variations and payments as the project progresses.

3. Building Regulations / Principal Designer
We coordinate the technical information required for Building Regulations, liaise with Building Control and other consultants, and can act as Principal Designer to comply with health and safety regulations.

4. Construction / Contract Administrator
During construction we can remain closely involved, reviewing work on site, responding to technical queries and monitoring progress, costs and payments. Where appointed, we also administer the building contract, or provide project management services.
Find out more about The Process
Get an Instant Estimate
Choose the service that best suits your project to receive an instant fee estimate via email
Detailed Design
We develop your design into the detailed drawings and specifications your contractor needs to price and build the project.
These are brought together in our coordinated Design File, including relevant information from other consultants.

Project Management
We can remain involved throughout construction, coordinating with you, the contractor and other consultants while helping to manage progress, costs and the practical issues that arise on site. Our digital Cost File provides a clear framework for monitoring costs, variations and payments throughout the build.

One Envelope
Our comprehensive service takes your project from the initial design stages through detailed design, tendering and construction to completion.
Envelope remains at the centre of the project throughout, providing continuity and a single point of contact from beginning to end.

Case Studies
Take a more in-depth look at our recent projects and services

Clarity House
The rejuvenation and reinvention of a neglected terrace house in North London.
Newly established internal and external views bring in natural light and a dramatic sense of openness… creating a new heart in this family home.
View Project
Design and sustainability was key for us – we used Envelope to project manage the transformation of a rundown dilapidated house into a family home that we will cherish for ever.
Helen, London Homeowner

Wisteria House
A complete refurbishment, modernization and expansion of a London townhouse.
An essay in elegant simplicity, the project uses traditional materials in new and creative ways to produce a whole that is greater than the sum of its parts.
View Project
Envelope combined incredible attention to detail with a very practical and pragmatic approach – the project couldn’t have happened without them.
Justyna, North London
View Project
Design and sustainability was key for us – we used Envelope to project manage the transformation of a rundown dilapidated house into a family home that we will cherish for ever.
Helen, London Homeowner
View Project
Envelope combined incredible attention to detail with a very practical and pragmatic approach – the project couldn’t have happened without them.
Justyna, North London
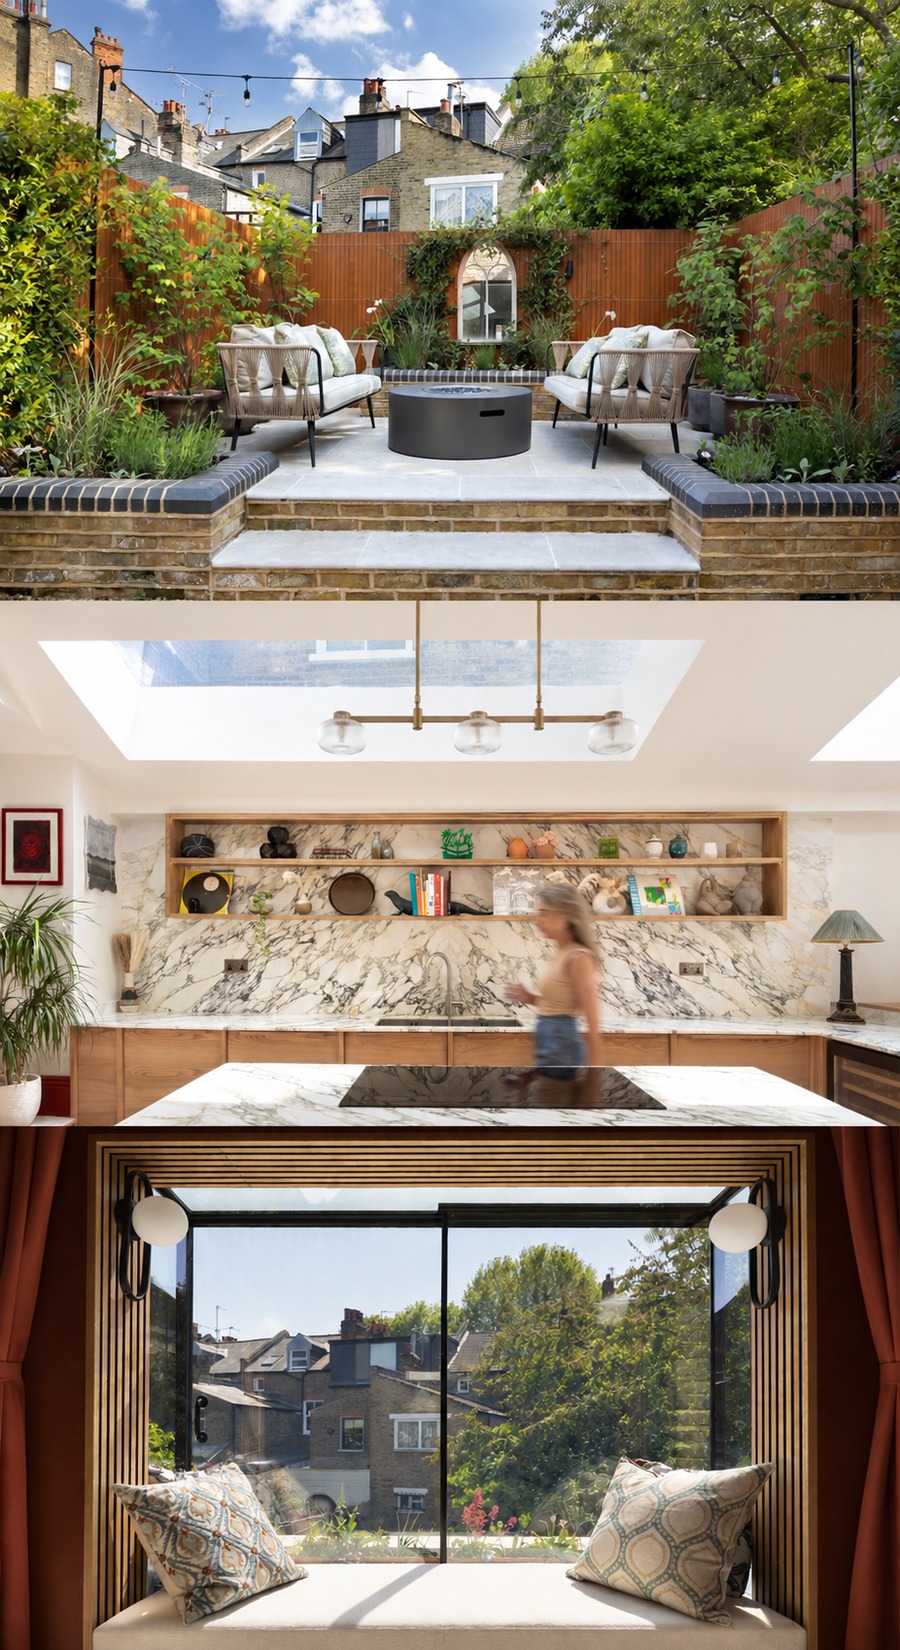
Lumen House
A complete refurbishment and extension of a Victorian terraced house in North London.
Carefully considered interventions bring natural light deep into the house. A contemporary material palette is married with period details to enhance the character of the original building.
View Project
Envelope worked with our interior designer and contractor and brought the whole project together brilliantly. We were so pleased with the result and would highly recommend them!
Michael, West London Homeowner
Gallery
Take a look at some of the projects we’ve worked on.
Free Estimate
Get an instant free estimate for our Design & Project Management Services.
Design Shop
Visit our Readymade Shop to view ‘off the peg’ designs available to purchase online and download instantly.
View Project
Envelope worked with our interior designer and contractor and brought the whole project together brilliantly. We were so pleased with the result and would highly recommend them!
Michael, West London Homeowner
Gallery
Take a look at some of the projects we’ve worked on.
Free Estimate
Get an instant free estimate for our Design & Project Management Services.
Design Shop
Visit our Readymade Shop to view ‘off the peg’ designs available to purchase online and download instantly.
What’s a Design File?
A clear and coordinated set of drawings
A comprehensive specification, including live links to products and materials
The Design File brings together the detailed drawings and specification needed to price and build your project.
Rather than information being spread across separate drawings, schedules and consultants, we bring it together into a coordinated package, including relevant information from structural engineers and other consultants.
It provides your contractor with a clear set of construction information, while giving you a record of the materials, products and finishes that have been agreed for your project.
Get A Detailed Design Estimate
The Design File can also be accompanied by our digital Cost File, which provides an initial ‘soft estimate’ of construction costs.
Following this, the Cost File provides a consistent basis for contractors to price the work, making quotations easier to compare, and once construction is underway, it is used to monitor costs, variations and payments, helping you keep track of the financial side of the build.
Readymade Design Files
We wanted to bring best practice elegant design to a wider audience and so we produced the affordably priced Readymade Design Files.
The Readymades tackle some common types of design challenges that we often come across, for example doors, wardrobes and other storage solutions. Each Readymade is explained in the videos in our Design Shop.
The Readymades are ‘off the peg’ designs for online purchase, and since every home is unique, our Readymades are designed to flexibly fit into the space you have available.
Go to our Readymade Shop

Follow Us

Contact us
If you would like to discuss a project or have any other enquiries, please get in touch with us today.

0203 8374948

info@envelopedesign.co.uk

Envelope Design, Melgund Road, Highbury, London N5 1PT