
Residential Architect in Highbury
Envelope Design is a Highbury-based architectural practice specialising in alterations, extensions and refurbishments to existing London homes. We have completed many projects for homeowners across Highbury and the wider Islington area. We also have extensive experience of period properties, Conservation Areas and how to integrate new building technology into existing structures.
Our expertise extends from the first ideas and planning stages through detailed design, Building Regulations and tendering to construction, providing continuity from design through to delivery.
Architectural services for Highbury homes
Our Highbury projects range from substantial refurbishment and extension projects to smaller, highly detailed interventions.
Typical projects might involve a side-return or rear extension and/or the reconfiguration and refurbishment of a Victorian house. We are also well experienced in loft and basement extensions, Building Regulations compliance, fire-safety upgrades and construction-stage project management.
We understand the importance that details play in helping to retain the character of Highbury’s streets and houses. As an example of this, we have project managed the sourcing and installation of historic cast-iron railing components to restore period boundary walls in Highbury.
We regularly deal with Islington Council on pre-application enquiries, planning applications and applications for Certificates of Lawfulness.
Working with period houses in Highbury
Highbury contains a varied collection of historic housing, including Georgian terraces, Victorian villas and terraced streets, alongside later twentieth-century development.
We have extensive experience of all these building types.
Much of our residential work is about finding the right balance between old and new: retaining the proportions, materials and architectural character that give an existing house its identity, while adapting it to the way people live today. That might mean bringing more light into the centre of a house, improving the relationship with the garden, creating better-connected family spaces or carefully integrating new services and contemporary construction into the fabric of an older building.
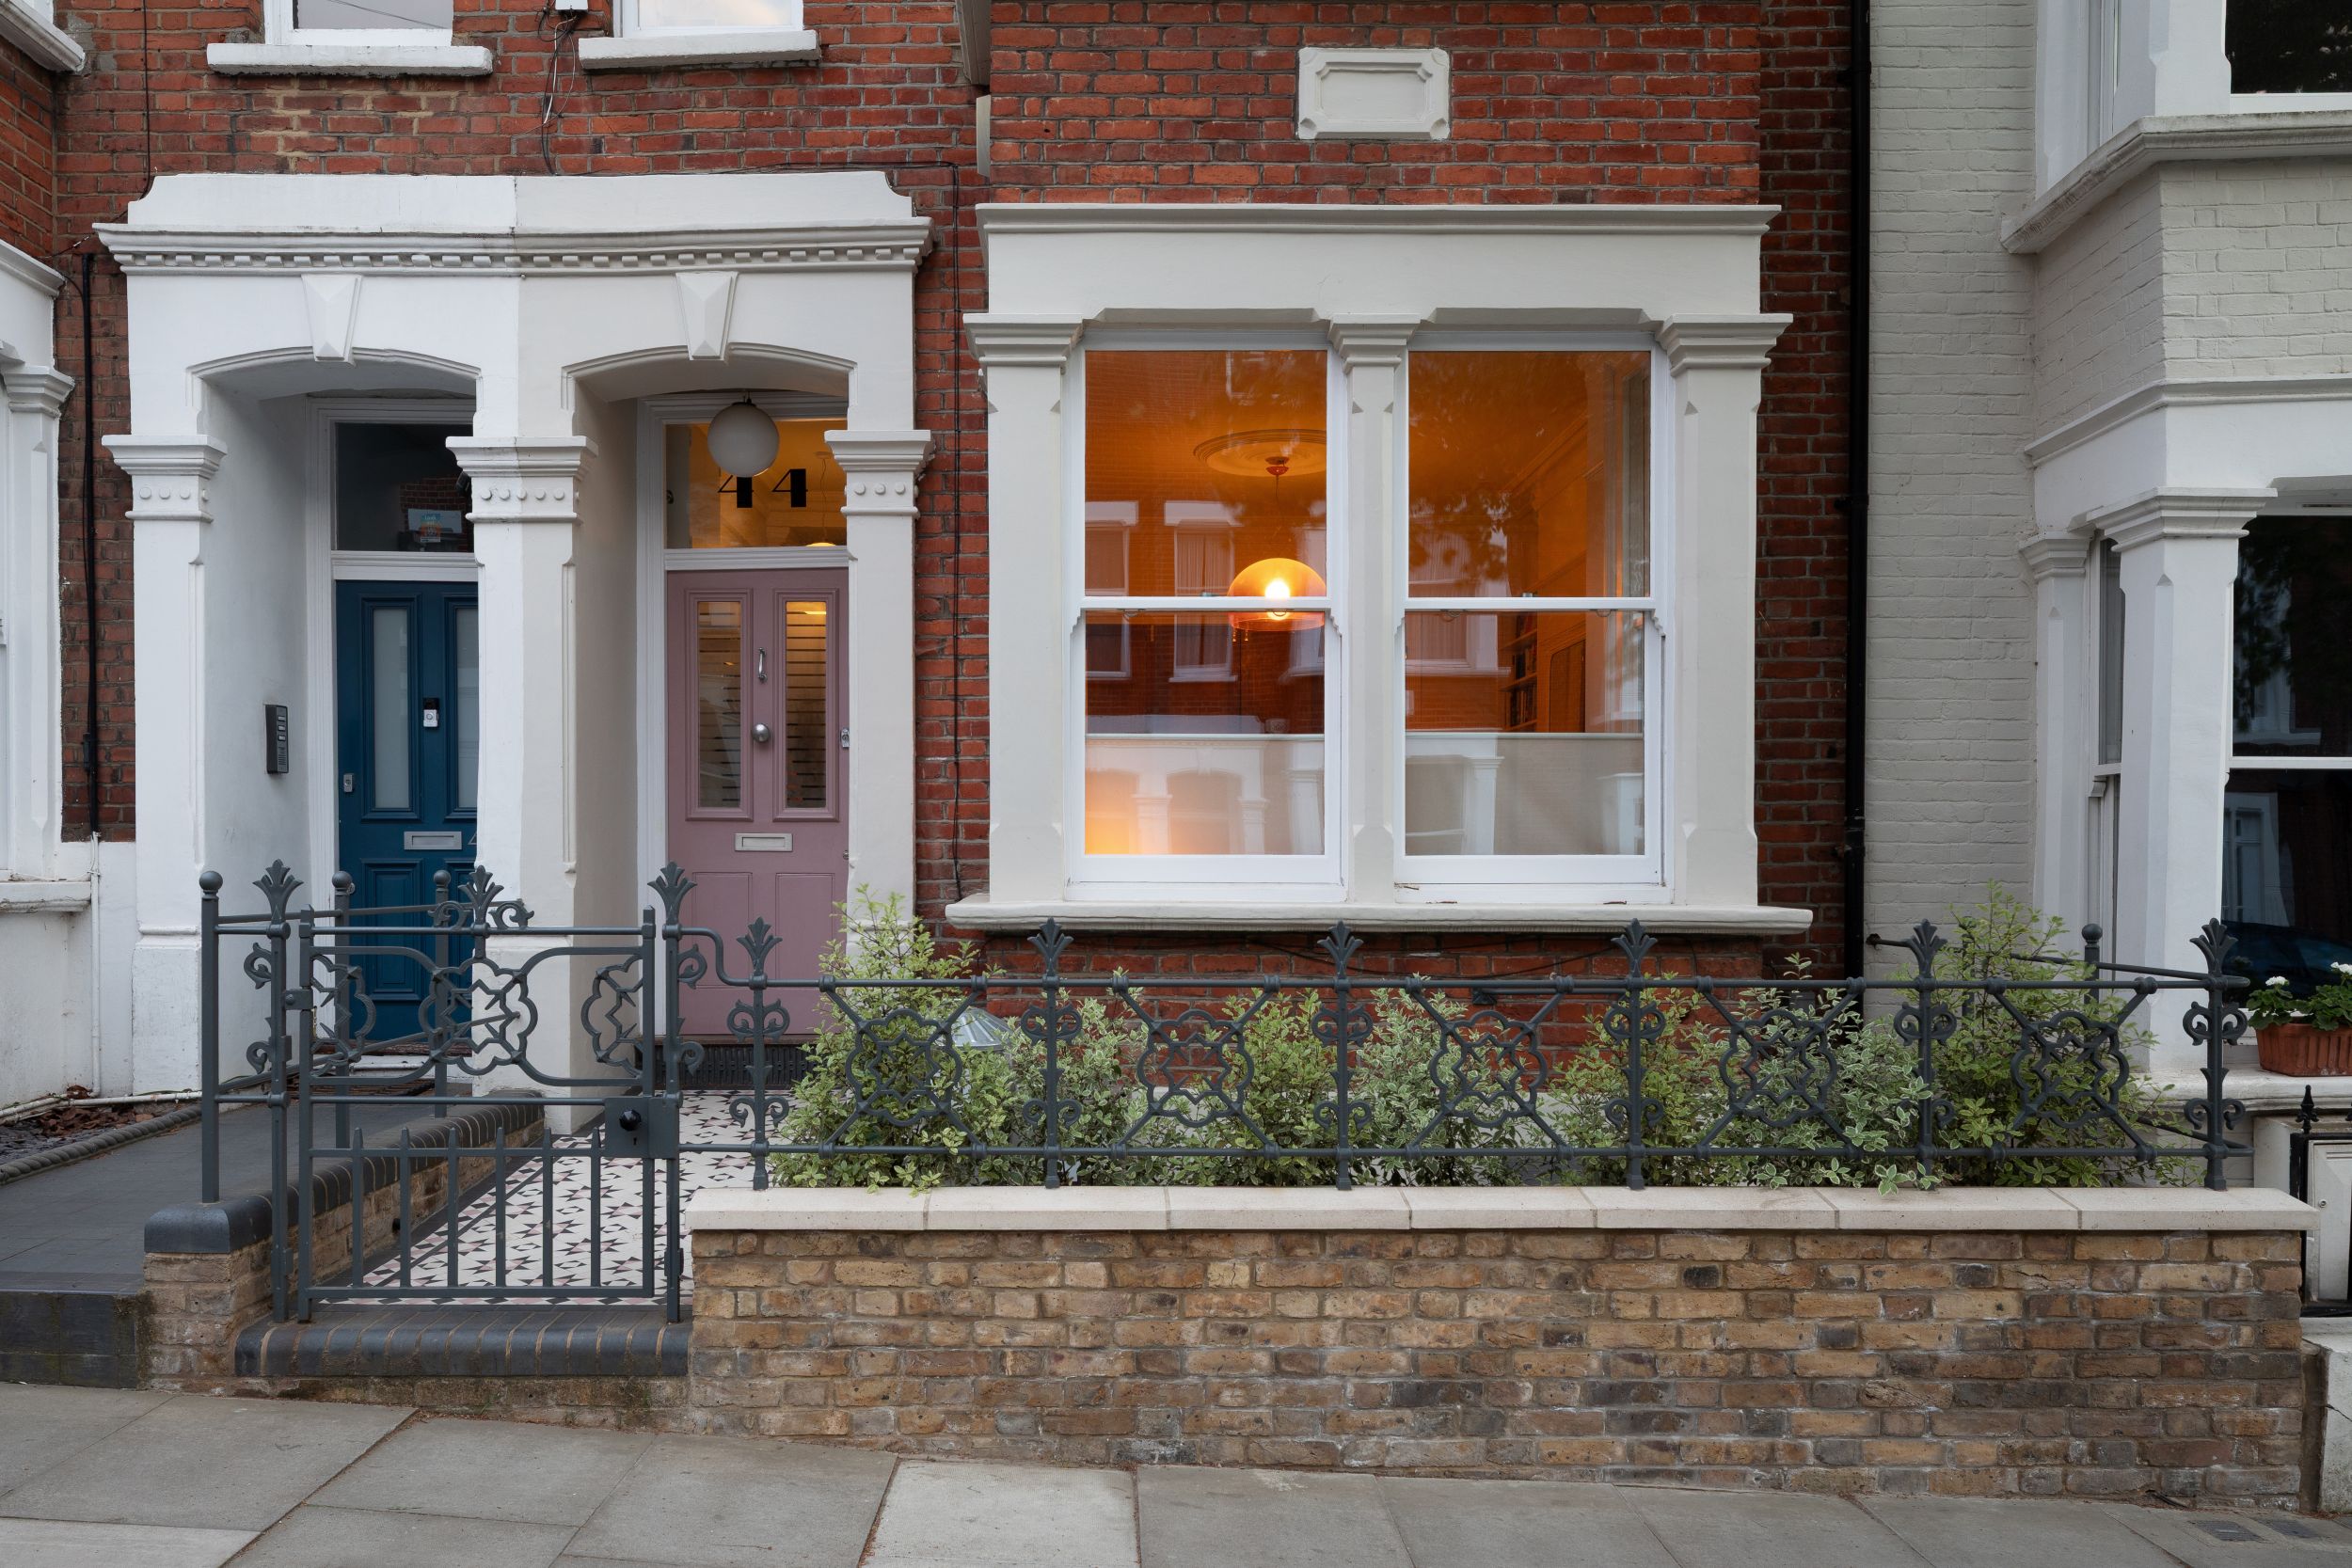
Planning and Conservation Areas in Highbury
Planning considerations are particularly important when altering and extending period properties in Highbury. We have long and extensive experience of working within Islington’s sensitive planning context and of developing proposals that respond carefully to the character of a building and it’s surroundings.
We have completed projects within the Highbury Fields, Highbury New Park and Aberdeen Park Conservation Areas, in addition to many other Conservation Areas in the wider Islington borough. We have also undertaken work to listed buildings in Islington, including several locally and statutorily listed church buildings.
Depending on the project, our planning work can include early feasibility advice, pre-application enquiries, planning applications and applications for Certificates of Lawfulness.
Highbury projects
All three of the case studies below are Highbury projects that illustrate different aspects of our approach to extending, adapting and refurbishing existing homes.
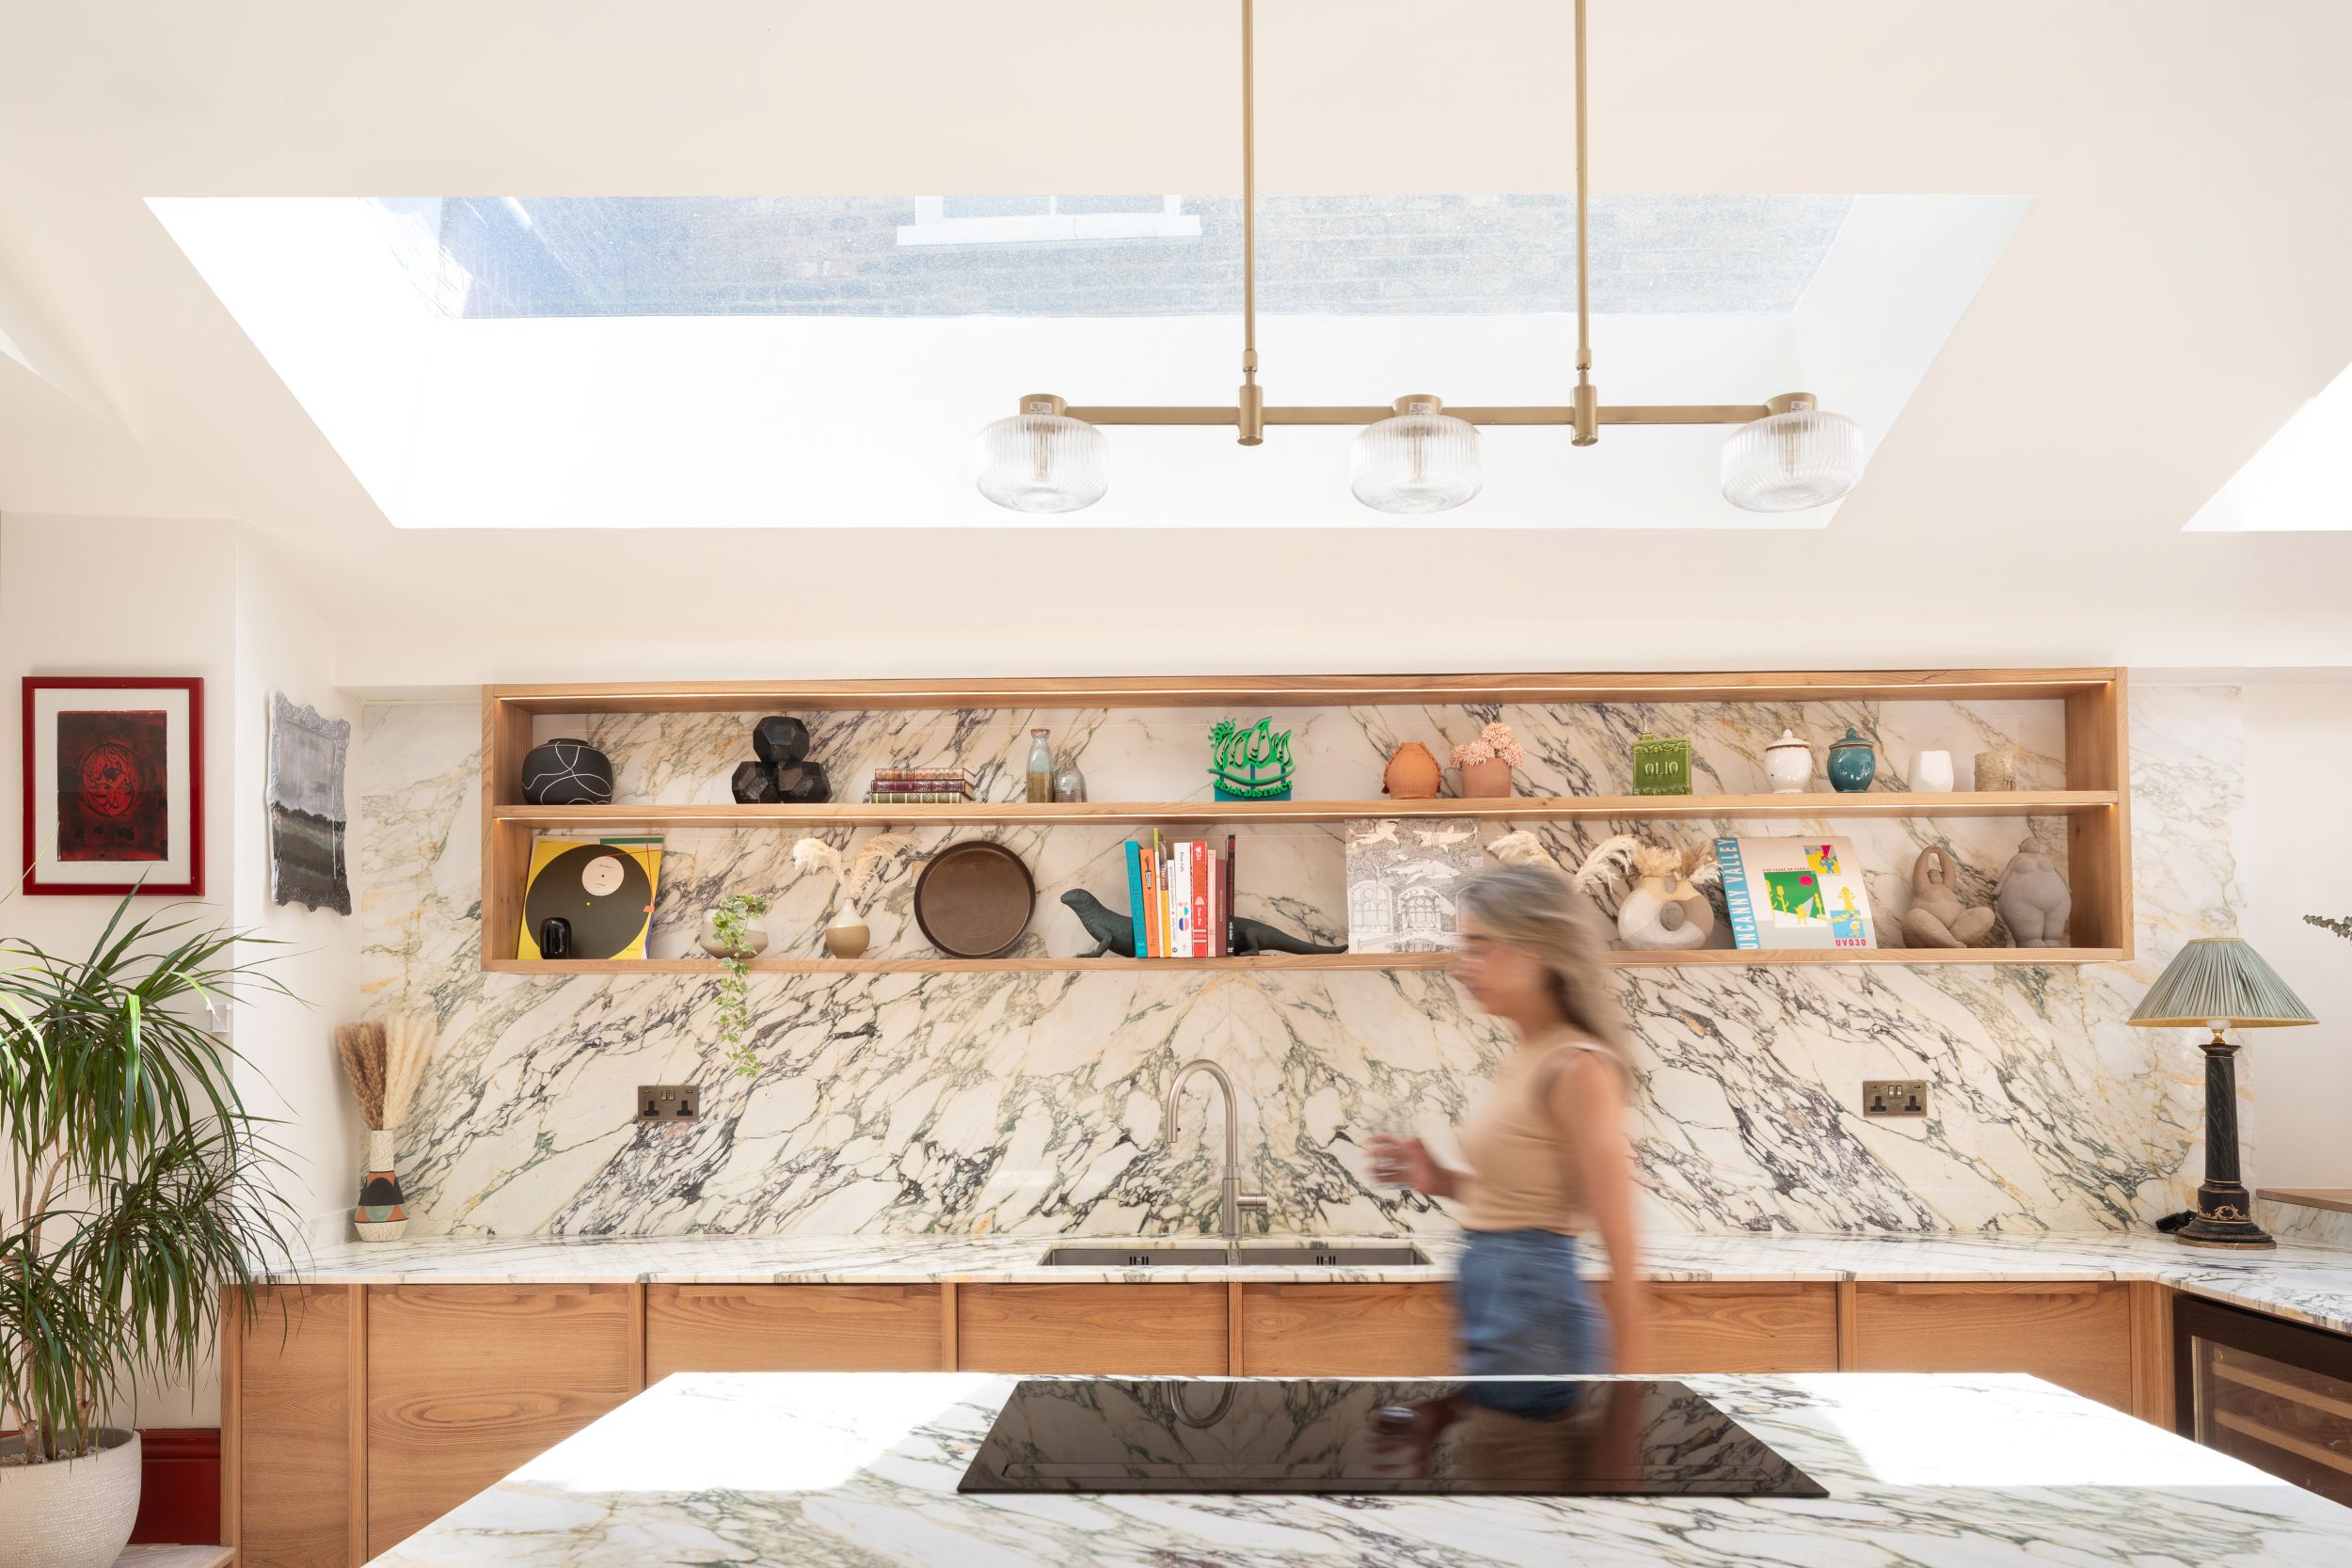
Lumen House
A comprehensive refurbishment and extension of a Highbury home, creating a sequence of light-filled and closely connected living spaces. The ground floor brings together formal and informal living, kitchen, dining and garden-room spaces, with narrow-frame glazing strengthening the connection between house and garden. The project reflects Envelope’s integrated approach to design, detailed development and project delivery.
View Project

Clarity House
The transformation of a dilapidated Victorian terrace in Highbury into a bright contemporary home. A new extension introduces generous rooflights and glazing, opening up views through the house and bringing natural light deep into the plan. The design combines the character and detailing of the original Victorian building with a cleaner, more open mid-century-influenced interior.
View Project
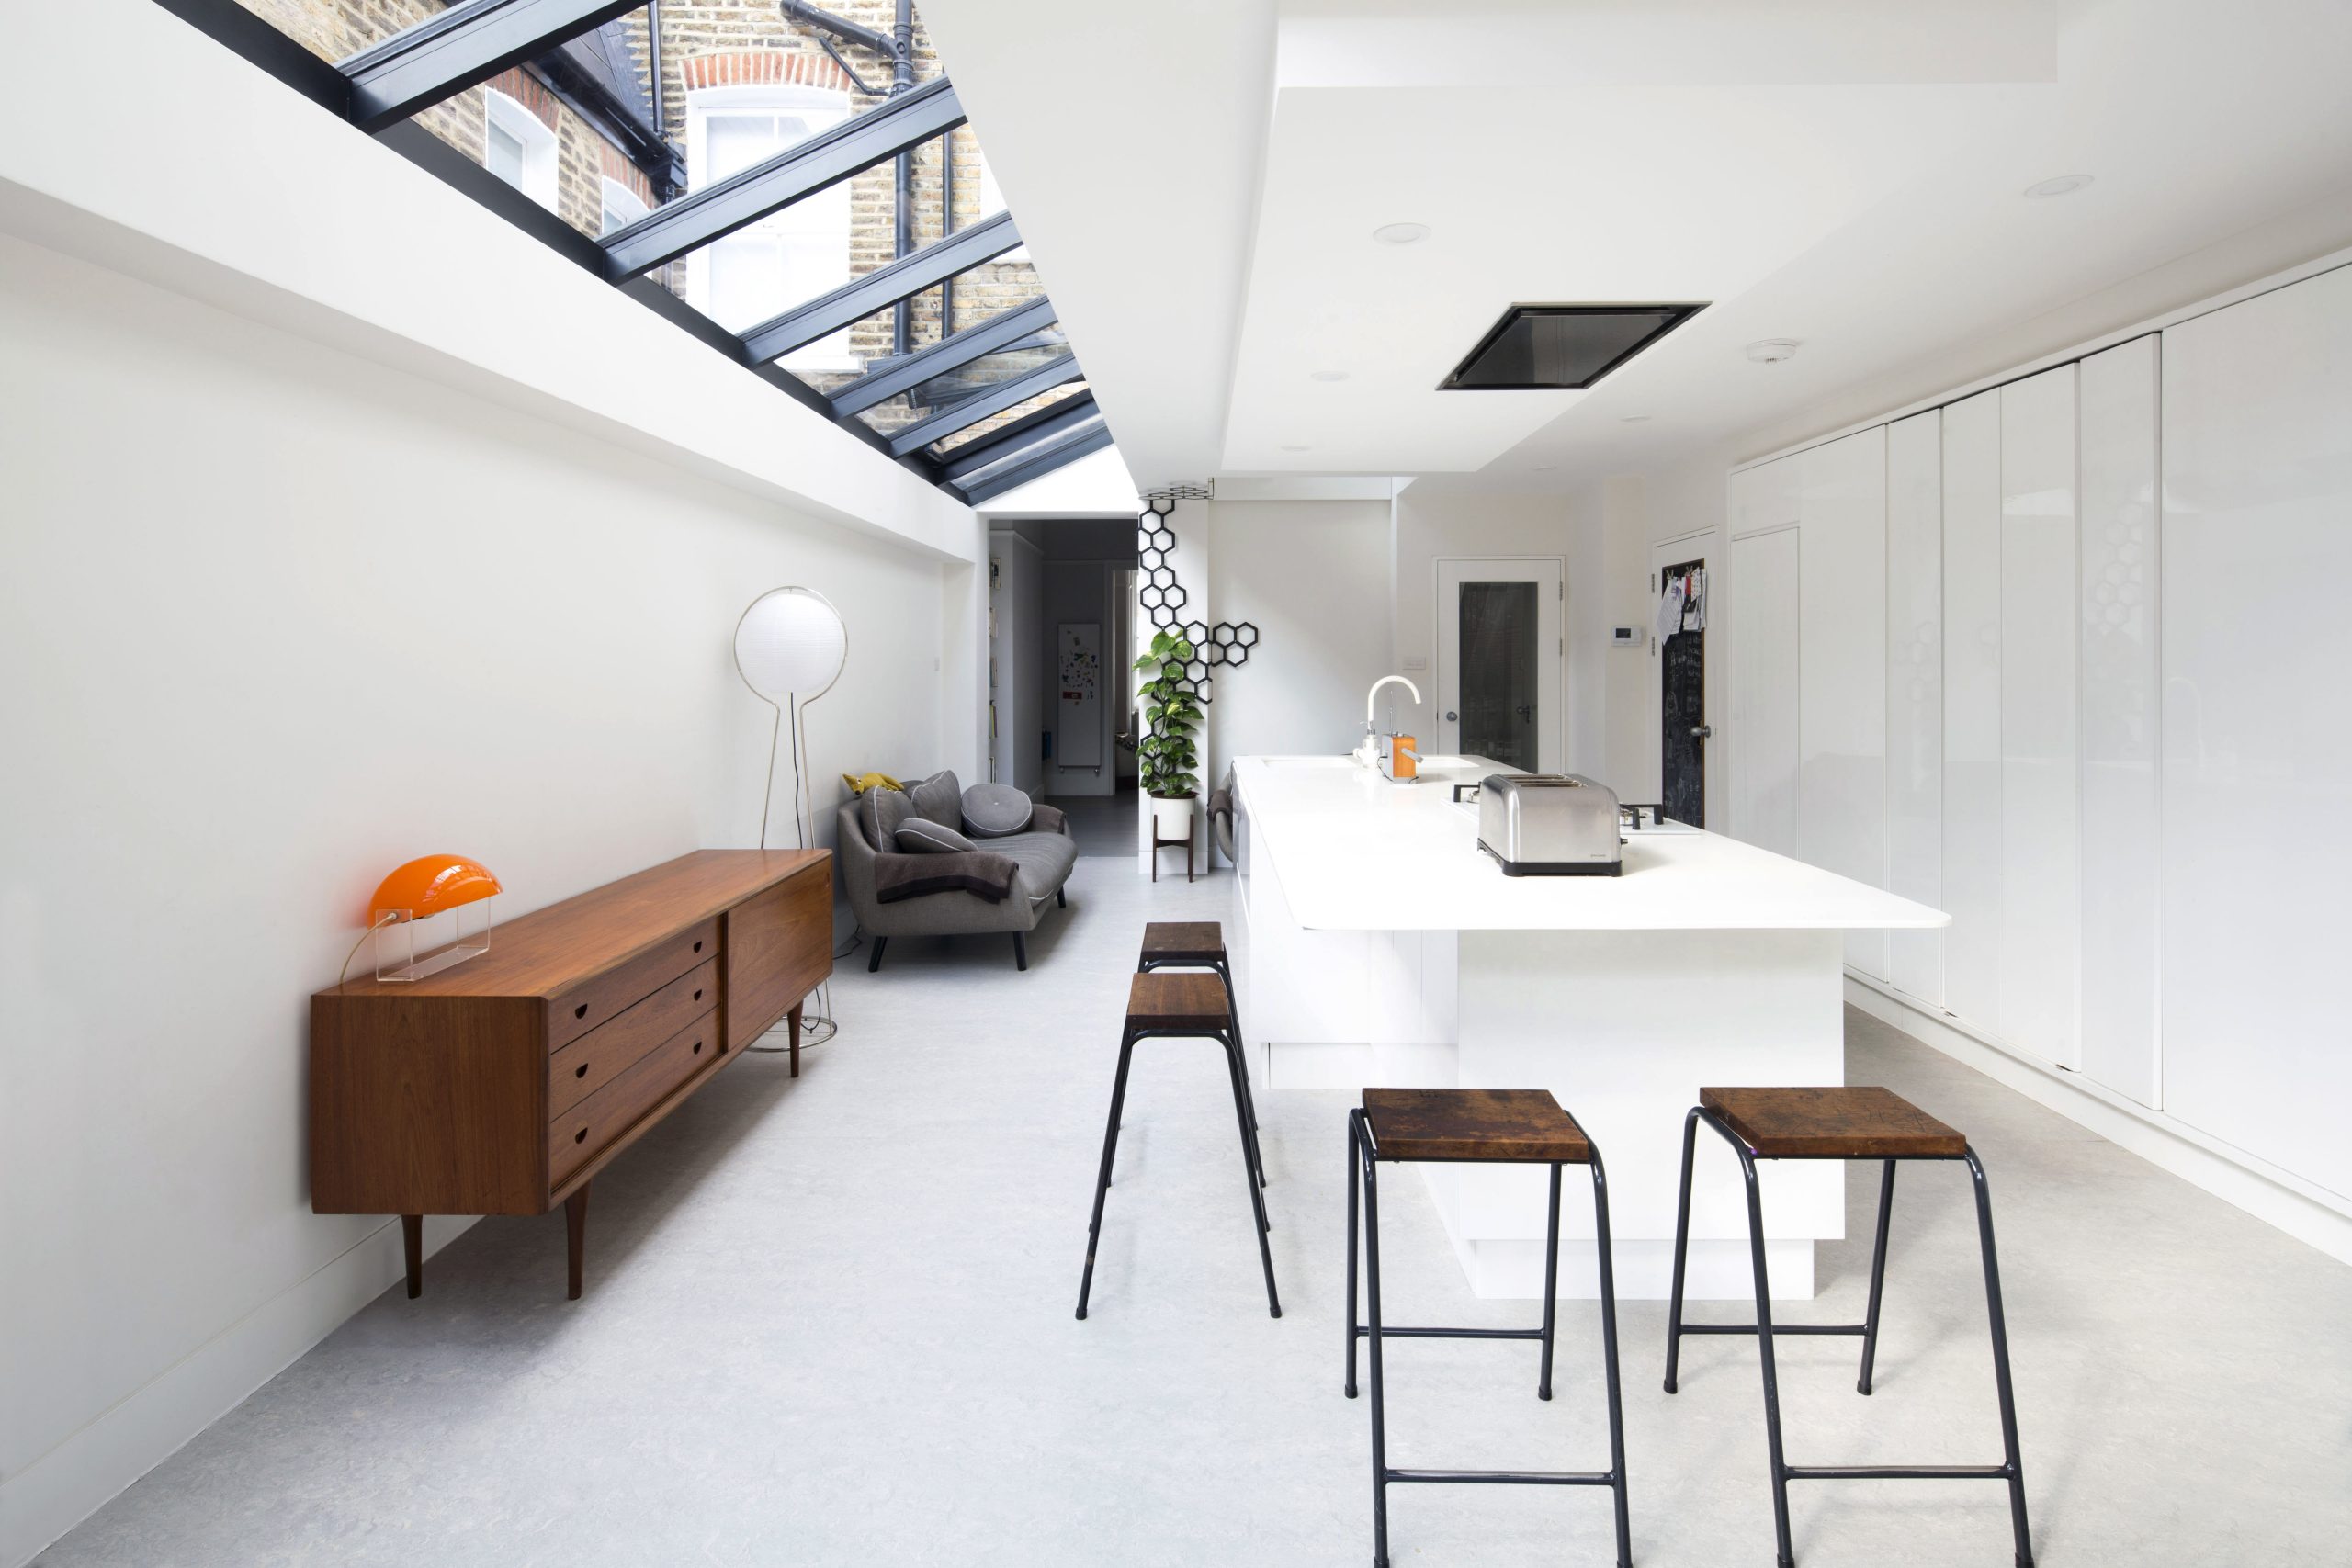
Wisteria House
A Highbury project involving the reconstruction of the rear of a subsidence-affected Victorian terrace. The design introduced generous open-plan spaces and stronger connections between the interior and garden, while retaining the character of the original house. Planting and views to the garden help soften the boundary between old and new.
View Project
These are just some of the projects we have undertaken in Highbury. We have worked on many other homes locally, including alterations, extensions, refurbishments and more focused technical or planning work.
From design through to construction
One of the advantages of working with Envelope is that our involvement need not stop when planning permission is obtained. We can develop the project through detailed design and Building Regulations, coordinate information from structural engineers and other consultants, prepare drawings and specifications for pricing, and assist with tendering and cost management.
During construction we can continue as Contract Administrator and/or Project Manager, carrying out site inspections, dealing with design queries and variations, monitoring progress and costs, and helping to maintain continuity between the design and the work on site. Where appropriate, we can also undertake the Principal Designer role.
For clients who want a single point of architectural involvement from the early design stages through to completion, these services can be brought together as our One Envelope service.
Planning a project in Highbury?
If you’re considering an extension, refurbishment or alterations to your Highbury home, we’d be happy to discuss the project with you , and can offer an initial conversation and free visit to the property as part of that.
Get An Estimate
Get In Touch